Skip main navigation
Sold for $360,000
  • $360,000

    5804 E DALLAS Street, Mesa, AZ 85205

    2beds
    2baths
    1,410sqft
    Single Family Residence
    Built in 1970
    8,356 Square Feet Lot
    $352,500 Zestimate®
    $255/sqft
    $1,793 Estimated rent

    Home value

    $352,500

    $321,000 - $388,000

    $1,793/mo

    Zestimate® history
    Loading
    Loading...

    Owner options

    List your home for rent

    $1,793/mo

    Rent Zestimate®

    Find your next renter with Zillow Rental Manager. Plus, with online applications, you can quickly screen prospective tenants – for free.

    Learn more

    $1,793/mo

    Rent Zestimate®

    Refinance and save

    $2,051/mo

    Est. payment

    Refinancing to a lower rate could help reduce your monthly payments and save thousands over the life of the loan.

    See today's rates

    $2,051/mo

    Est. payment

    Explore your selling options

    Work with a Zillow partner agent

    Leverage their expertise and Zillow's premium Showcase listings to get your home seen by more buyers.

    Get started

    List with your own agent

    Get your home in front of millions of buyers by listing it on Zillow.

    Learn how to do it

    Sell it yourself

    Take full control of how buyers see your home on Zillow by listing For Sale by Owner (FSBO).

    List your home

    What's special

    Serene main bedroomPrivate bathroomCorner lotSizable backyardAmple counter spaceTile backsplashBountiful natural light
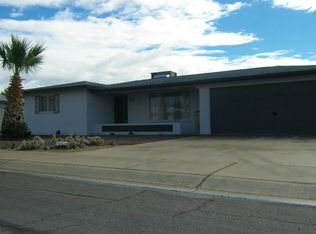
    Welcome home to this charming property nestled on a coveted corner lot in 55+ Dreamland Villa. The lovely interior provides tile flooring, a neutral palette, & decorative doorways. The spacious great room showcases bountiful natural light, a large dining area, & Sliding doors to the Arizona Room. Hardwood cabinets w/crown mouldings, tile backsplash, & ample counter space are some of the features you will find in the kitchen. The AZ room is the ideal place to relax during the hot summer evenings. Enjoy a good rest in the serene main bedroom boasting a walk-in closet & private bathroom. Host fun gatherings in the sizable backyard, & relax under the cozy covered patio. Don't miss out on this fantastic location near restaurants, parks & trails. This value won't disappoint!

    Zillow last checked:

    Listing updated:

    Listed by:

    Steven Coons,

    Farnsworth Realty & Management,

    Brittany Arnett 480-695-6857,

    Farnsworth Realty & Management

    Bought with:

    Michele S. Whitman, SA645772000

    HomeSmart Lifestyles

    Source: ARMLS,MLS#: 6813535MLS Logo

    Facts & features

    Interior

    Bedrooms & bathrooms
    • Bedrooms: 2
    • Bathrooms: 2
    Heating
    • Electric
    Cooling
    • Central Air, Ceiling Fan(s)
    Features
    • High Speed Internet, No Interior Steps, Pantry, 3/4 Bath Master Bdrm, Laminate Counters
    • Flooring: Tile
    • Windows: Double Pane Windows
    • Has basement: No
    Interior area
    • Total structure area: 1,410
    • Total interior livable area: 1,410 sqft

    Property

    Parking
    • Total spaces: 4
    • Parking features: Garage Door Opener, Direct Access
    • Garage spaces: 2
    • Uncovered spaces: 2
    Features
    • Stories: 1
    • Patio & porch: Covered, Patio
    • Exterior features: Private Yard
    • Pool features: None
    • Spa features: None
    • Fencing: Block
    Lot
    • Size: 8,356 sqft
    • Features: Corner Lot, Desert Back, Desert Front, Gravel/Stone Front, Gravel/Stone Back
    Details
    • Parcel number: 14147783
    • Special conditions: Age Restricted (See Remarks),Owner/Agent

    Construction

    Type & style
    • Home type: SingleFamily
    • Architectural style: Ranch
    • Property subtype: Single Family Residence
    Materials
    • Painted, Slump Block
    • Roof: Composition
    Condition
    • Year built: 1970
    Details
    • Builder name: Farnsworth

    Utilities & green energy

    • Sewer: Septic Tank
    • Water: City Water

    Community & neighborhood

    Community
    • Community features: Community Spa, Community Pool, Tennis Court(s), Biking/Walking Path
    Location
    • Region: Mesa
    • Subdivision: DREAMLAND VILLA 10

    Other

    Other facts
    • Listing terms: Cash,Conventional,VA Loan
    • Ownership: Fee Simple

    Price history

    DateEventPrice
    3/3/2025Sold$360,000$255/sqft
    Source: ARMLS #6813535 Report a problem
    3/1/2025Pending sale$360,000$255/sqft
    Source: ARMLS #6813535 Report a problem
    2/10/2025Contingent$360,000$255/sqft
    Source: ARMLS #6813535 Report a problem
    1/31/2025Listed for sale$360,000+32.4%$255/sqft
    Source: ARMLS #6813535 Report a problem
    1/7/2025Sold$272,000$193/sqft
    Source: Public Record Report a problem

    Public tax history

    YearProperty taxesTax assessment
    2025$957 -0.5%$24,760 -12.6%
    2024$962 -1.8%$28,320 +141.2%
    2023$980 -4%$11,740 -37.8%
    2022$1,021 0%$18,880 +9.6%
    2021$1,021 +7.9%$17,230 +11.8%
    2020$947 +2.5%$15,410 +11.9%
    2019$924 $13,770 +7.1%
    2018$924 +3%$12,860 +10.4%
    2017$897 +9.8%$11,650 +7.1%
    2016$816 +1.2%$10,880 +10.3%
    2015$806 $9,860 +24%
    2014-- $7,950 +15.6%
    2013-- $6,880 -3.8%
    2012-- $7,150 -15.9%
    2011-- $8,500 -18.1%
    2010-- $10,380 -21.5%
    2009-- $13,220 -13.9%
    2008-- $15,350 +16.7%
    2007-- $13,150 +42.9%
    2006-- $9,200
    2005-- $9,200 +16.5%
    2004-- $7,900
    2003-- $7,900 +0.6%
    2002-- $7,850

    Find assessor info on the county website

    Neighborhood: 85205

    Nearby schools

    GreatSchools rating
    Get a cash offer in 3 minutes
    Find out how much your home could sell for in as little as 3 minutes with a no-obligation cash offer.
    Estimated market value
    $352,500
    Get a cash offer in 3 minutes
    Find out how much your home could sell for in as little as 3 minutes with a no-obligation cash offer.
    Estimated market value
    $352,500