Don't miss this beautiful home with a backyard made for entertaining! You will enjoy the sparkling pool with tanning ledge, spa, AND a full outdoor kitchen and stone bar! Stunning interior with grand entry, hardwoods, gorgeous kitchen with SS appliances, large walk-in pantry and butler pantry. The entire home has been freshly painted from floor to ceiling! Master bedroom is on the 1st floor with walk in closet, separate vanities and separate shower. Additional office located on the first level in addition to 2nd living and dining combo. Large gameroom upstairs with built in cabinets and built in desk. Walking distance to schools, parks, huge rec center and easy access to the Tollway! All windows that had failed seals have been replaced! Foundation work complete in June 2023 with a transferable warranty. AC is regularly serviced and inspected. Plenum and some duct work replaced July 2023. All carpet removed and beautiful floors have been installed! Floor plans in trans desk
Sold
Price Unknown
5804 Farr Oak Dr, Plano, TX 75093
4beds
3,597sqft
Single Family Residence
Built in 1997
9,147 Square Feet Lot
$913,300 Zestimate®
$--/sqft
$5,172 Estimated rent
Home value
$913,300
$859,000 - $968,000
$5,172/mo
Zestimate® history
Owner options
List your home for rent
$5,172/mo
Rent Zestimate®
Find your next renter with Zillow Rental Manager. Plus, with online applications, you can quickly screen prospective tenants – for free.
$5,172/mo
Rent Zestimate®
Refinance and save
$510/mo
Est. payment
Refinancing to a lower rate could help reduce your monthly payments and save thousands over the life of the loan.
$510/mo
Est. payment
Explore your selling options
Work with a Zillow partner agent
Leverage their expertise and Zillow's premium Showcase listings to get your home seen by more buyers.
Get startedList with your own agent
Get your home in front of millions of buyers by listing it on Zillow.
Learn how to do itSell it yourself
Take full control of how buyers see your home on Zillow by listing For Sale by Owner (FSBO).
List your homeWhat's special
Full outdoor kitchenBeautiful floorsGrand entryHuge rec centerMaster bedroomBuilt in cabinetsGorgeous kitchen
Zillow last checked:
Listing updated:
Listed by:
Kristin Frie 0527831 214-328-8586,
Sawyer Realty Group 214-328-8586
Bought with:
Parham Abbasi
TDRealty
Source: NTREIS,MLS#: 20565808
Facts & features
Interior
Bedrooms & bathrooms
- Bedrooms: 4
- Bathrooms: 4
- Full bathrooms: 3
- 1/2 bathrooms: 1
Primary bedroom
- Features: Dual Sinks, Double Vanity, En Suite Bathroom, Garden Tub/Roman Tub, Linen Closet, Separate Shower, Walk-In Closet(s)
- Level: First
- Dimensions: 17 x 15
Bedroom
- Level: Second
- Dimensions: 13 x 10
Bedroom
- Level: Second
- Dimensions: 14 x 12
Bedroom
- Level: Second
- Dimensions: 13 x 12
Primary bathroom
- Features: Built-in Features, Double Vanity, En Suite Bathroom, Granite Counters, Jetted Tub, Linen Closet, Separate Shower
- Level: First
Dining room
- Features: Butler's Pantry
- Level: First
- Dimensions: 13 x 11
Kitchen
- Features: Breakfast Bar, Built-in Features, Butler's Pantry, Eat-in Kitchen, Granite Counters, Kitchen Island, Pantry, Walk-In Pantry
- Level: First
- Dimensions: 13 x 12
Living room
- Level: First
- Dimensions: 14 x 12
Living room
- Features: Built-in Features
- Level: Second
- Dimensions: 19 x 13
Living room
- Features: Fireplace
- Level: First
- Dimensions: 19 x 15
Office
- Features: Ceiling Fan(s)
- Level: First
- Dimensions: 13 x 11
Utility room
- Features: Built-in Features
- Level: First
- Dimensions: 7 x 6
Heating
- Central, Natural Gas
Cooling
- Central Air, Ceiling Fan(s), Electric, Zoned
Appliances
- Included: Dishwasher, Electric Oven, Gas Cooktop, Disposal, Microwave
- Laundry: Laundry in Utility Room
Features
- Wet Bar, Chandelier, Decorative/Designer Lighting Fixtures, Eat-in Kitchen, Granite Counters, High Speed Internet, Kitchen Island, Open Floorplan, Pantry, Cable TV, Vaulted Ceiling(s), Walk-In Closet(s)
- Flooring: Ceramic Tile, Luxury Vinyl Plank, Wood
- Has basement: No
- Number of fireplaces: 1
- Fireplace features: Gas, Glass Doors, Gas Log, Gas Starter, Living Room
Interior area
- Total interior livable area: 3,597 sqft
Property
Parking
- Total spaces: 3
- Parking features: Door-Multi, Driveway, Garage, Oversized, Garage Faces Rear, Tandem, Workshop in Garage
- Attached garage spaces: 3
- Has uncovered spaces: Yes
Features
- Levels: Two
- Stories: 2
- Patio & porch: Covered
- Exterior features: Built-in Barbecue, Barbecue, Outdoor Grill, Outdoor Kitchen, Private Yard
- Has private pool: Yes
- Pool features: Fenced, Gunite, In Ground, Pool, Private, Pool Sweep, Pool/Spa Combo, Sport, Water Feature
- Fencing: Wood
Lot
- Size: 9,147 Square Feet
- Features: Interior Lot, Landscaped, Subdivision, Sprinkler System, Few Trees
Details
- Additional structures: Outdoor Kitchen
- Parcel number: R332200I00901
Construction
Type & style
- Home type: SingleFamily
- Architectural style: Traditional,Detached
- Property subtype: Single Family Residence
Materials
- Brick
- Foundation: Slab
- Roof: Composition
Condition
- Year built: 1997
Utilities & green energy
- Sewer: Public Sewer
- Water: Public
- Utilities for property: Electricity Available, Sewer Available, Separate Meters, Underground Utilities, Water Available, Cable Available
Community & HOA
Community
- Features: Curbs, Sidewalks
- Security: Smoke Detector(s)
- Subdivision: Windhaven Sec Four
HOA
- Has HOA: Yes
- Services included: Maintenance Grounds
- HOA fee: $510 annually
- HOA name: Windhaven Farm Phase II
- HOA phone: 214-984-6576
Location
- Region: Plano
Financial & listing details
- Tax assessed value: $944,175
- Annual tax amount: $13,713
- Date on market: 3/27/2024
- Cumulative days on market: 42 days
- Electric utility on property: Yes
Price history
| Date | Event | Price |
|---|---|---|
| 6/10/2024 | Sold | -- |
Source: NTREIS #20565808 Report a problem | ||
| 5/13/2024 | Pending sale | $799,900$222/sqft |
Source: NTREIS #20565808 Report a problem | ||
| 5/2/2024 | Contingent | $799,900$222/sqft |
Source: NTREIS #20565808 Report a problem | ||
| 4/25/2024 | Price change | $799,900-3%$222/sqft |
Source: NTREIS #20565808 Report a problem | ||
| 4/10/2024 | Price change | $824,900-1.8%$229/sqft |
Source: NTREIS #20565808 Report a problem | ||
| 4/1/2024 | Listed for sale | $839,900$234/sqft |
Source: NTREIS #20565808 Report a problem | ||
| 3/31/2024 | Contingent | $839,900$234/sqft |
Source: NTREIS #20565808 Report a problem | ||
| 3/27/2024 | Price change | $839,900-1.2%$234/sqft |
Source: NTREIS #20565808 Report a problem | ||
| 2/14/2024 | Listing removed | -- |
Source: Zillow Rentals Report a problem | ||
| 12/11/2023 | Price change | $3,990-4.8%$1/sqft |
Source: Zillow Rentals Report a problem | ||
| 10/27/2023 | Price change | $849,999-0.5%$236/sqft |
Source: NTREIS #20361795 Report a problem | ||
| 10/10/2023 | Listed for rent | $4,190+7.4%$1/sqft |
Source: Zillow Rentals Report a problem | ||
| 9/1/2023 | Price change | $854,000-2.8%$237/sqft |
Source: NTREIS #20361795 Report a problem | ||
| 8/22/2023 | Price change | $879,000-1%$244/sqft |
Source: NTREIS #20361795 Report a problem | ||
| 7/20/2023 | Price change | $888,000+51%$247/sqft |
Source: NTREIS #20361795 Report a problem | ||
| 7/14/2017 | Listing removed | $3,900$1/sqft |
Source: Schuller Properties, Inc. #13634198 Report a problem | ||
| 6/26/2017 | Listed for rent | $3,900+8.5%$1/sqft |
Source: Schuller Properties, Inc. #13634198 Report a problem | ||
| 6/20/2017 | Price change | $588,000-1.7%$163/sqft |
Source: Schuller Properties, Inc. #13585321 Report a problem | ||
| 5/11/2017 | Price change | $598,000-3.4%$166/sqft |
Source: Schuller Properties, Inc. #13585321 Report a problem | ||
| 5/1/2017 | Listed for sale | $619,000+44%$172/sqft |
Source: Schuller Properties, Inc. #13585321 Report a problem | ||
| 5/13/2015 | Listing removed | $3,595$1/sqft |
Source: Schuller Properties, Inc. #13103702 Report a problem | ||
| 4/9/2015 | Price change | $3,595-9%$1/sqft |
Source: Schuller Properties, Inc. #13103702 Report a problem | ||
| 3/5/2015 | Listed for rent | $3,950$1/sqft |
Source: Schuller Properties, Inc. #13103702 Report a problem | ||
| 10/2/2012 | Sold | -- |
Source: Agent Provided Report a problem | ||
| 9/15/2012 | Pending sale | $430,000$120/sqft |
Source: Keller Williams - Plano #11785239 Report a problem | ||
| 7/13/2012 | Listed for sale | $430,000$120/sqft |
Source: Keller Williams - Plano #11785239 Report a problem | ||
Public tax history
| Year | Property taxes | Tax assessment |
|---|---|---|
| 2025 | $9,864 -30.7% | $944,175 +12.2% |
| 2024 | $14,224 +2.2% | $841,348 +4.4% |
| 2023 | $13,916 +1.5% | $806,270 +12.4% |
| 2022 | $13,713 +13.3% | $717,584 +19.6% |
| 2021 | $12,101 +5.9% | $600,076 +6.3% |
| 2020 | $11,432 -4.4% | $564,350 -3.6% |
| 2019 | $11,957 -2% | $585,618 +3.7% |
| 2018 | $12,202 +11.9% | $564,551 +6.2% |
| 2017 | $10,902 | $531,442 +7.6% |
| 2016 | $10,902 +18.5% | $493,913 +13.9% |
| 2015 | $9,200 | $433,738 -1.2% |
| 2014 | $9,200 | $439,218 +1.9% |
| 2013 | -- | $431,052 +1.4% |
| 2012 | -- | $425,077 -2.8% |
| 2011 | -- | $437,236 +0.2% |
| 2010 | -- | $436,341 +1.7% |
| 2009 | -- | $428,970 +2.4% |
| 2008 | -- | $418,973 +0.6% |
| 2007 | -- | $416,319 +0.7% |
| 2006 | -- | $413,608 +3.4% |
| 2005 | -- | $400,093 +8% |
| 2004 | -- | $370,304 -0.1% |
| 2003 | -- | $370,712 +2.1% |
| 2002 | -- | $363,013 +10% |
| 2001 | -- | $330,012 +10% |
| 2000 | -- | $300,011 |
Find assessor info on the county website
Neighborhood: Windhaven Farm
Nearby homes
- $979,9004 bd4 ba3.6k sqft5800 Farr Oak Dr, Plano, TX 75093Off Market

- $916,3004 bd3 ba3.3k sqft5808 Farr Oak Dr, Plano, TX 75093Off Market
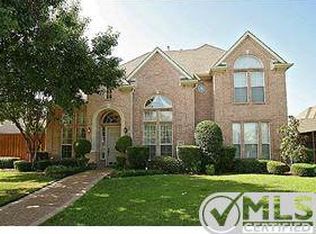
- $863,4005 bd4 ba3.2k sqft4045 Reading Dr, Plano, TX 75093Off Market
- $939,7004 bd4 ba3.7k sqft4041 Reading Dr, Plano, TX 75093Off Market
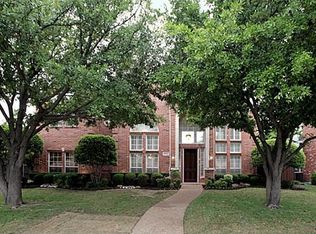
- $960,7004 bd4 ba3.9k sqft5812 Farr Oak Dr, Plano, TX 75093Off Market
- $859,6005 bd4 ba3.8k sqft4037 Reading Dr, Plano, TX 75093Off Market
- $915,7004 bd3 ba3.6k sqft4049 Reading Dr, Plano, TX 75093Off Market
- $1,026,3004 bd4 ba4.4k sqft5805 Farr Oak Dr, Plano, TX 75093Off Market
Nearby schools
GreatSchools rating
- 8/10Brinker Elementary SchoolGrades: K-5Distance: 0.3 mi
- 6/10Renner Middle SchoolGrades: 6-8Distance: 0.5 mi
- 8/10Plano West Senior High SchoolGrades: 11-12Distance: 0.7 mi
Schools provided by the listing agent
- Elementary: Brinker
- Middle: Renner
- High: Shepton
- District: Plano ISD
Source: NTREIS. This data may not be complete. We recommend contacting the local school district to confirm school assignments for this home.
Get a cash offer in 3 minutes
Find out how much your home could sell for in as little as 3 minutes with a no-obligation cash offer.
Estimated market value
$913,300
Get a cash offer in 3 minutes
Find out how much your home could sell for in as little as 3 minutes with a no-obligation cash offer.
Estimated market value
$913,300
- Texas
- Collin County
- Plano
- 75093
- Windhaven Farm
- 5804 Farr Oak Dr
Nearby cities
Nearby neighborhoods
Nearby zip codes
Other Plano Topics
