Priced at the appraised value, this charming home located in the Deer Trace neighborhood in Osage Beach is a 3 bedroom, 2 1/2 bath home close to all the local amenities. Home features a gentle driveway, oversized 2-car garage, main level living with the additional two bedrooms and one bath upstairs. The main living area has a massive vaulted ceiling and an open floor plan looking out over the covered back porch and yard. Large kitchen island with additional cabinets for storage - such a great gathering place. Laundry room, primary bedroom and full bath are on main level as well as a 1/2 bath, giving you true main level living. Property is on 2 lots encompassing approximately 3/4 of an acre of ground. A wonderful gazebo in the backyard to enjoy as well as a 10 x 20 storage shed for your outdoor tools. House is on city water and sewer, but also has a community well access for watering your flowers, vehicles and any other purpose that you can think of to need additional water without having to pay the high city water prices.
Sold
Price Unknown
5804 Fawn Ct, Osage Beach, MO 65065
3beds
1,658sqft
Single Family Residence
Built in 1991
-- sqft lot
$290,900 Zestimate®
$--/sqft
$2,276 Estimated rent
Home value
$290,900
$253,000 - $337,000
$2,276/mo
Zestimate® history
Owner options
List your home for rent
$2,276/mo
Rent Zestimate®
Find your next renter with Zillow Rental Manager. Plus, with online applications, you can quickly screen prospective tenants – for free.
$2,276/mo
Rent Zestimate®
Refinance and save
Refinancing to a lower rate could help reduce your monthly payments and save thousands over the life of the loan.
Explore your selling options
Work with a Zillow partner agent
Leverage their expertise and Zillow's premium Showcase listings to get your home seen by more buyers.
Get startedList with your own agent
Get your home in front of millions of buyers by listing it on Zillow.
Learn how to do itSell it yourself
Take full control of how buyers see your home on Zillow by listing For Sale by Owner (FSBO).
List your homeWhat's special
Zillow last checked:
Listing updated:
Listed by:
LYNN FARRELL (573)348-2181,
Farrell & Associates Real Estate Co.
Bought with:
LYNN FARRELL, 1999022376
Farrell & Associates Real Estate Co.
Source: Bagnell Dam AOR,MLS#: 3572643Originating MLS: Bagnell Dam Association Of Realtors
Facts & features
Interior
Bedrooms & bathrooms
- Bedrooms: 3
- Bathrooms: 3
- Full bathrooms: 2
- 1/2 bathrooms: 1
Heating
- Electric, Forced Air
Cooling
- Central Air
Appliances
- Included: Dryer, Dishwasher, Disposal, Range, Refrigerator, Stove, Washer
Features
- Ceiling Fan(s), Unfurnished, Vaulted Ceiling(s), Walk-In Closet(s)
- Flooring: Tile
- Basement: None,Walk-Out Access
- Has fireplace: No
- Fireplace features: None
Interior area
- Total structure area: 1,658
- Total interior livable area: 1,658 sqft
Property
Parking
- Total spaces: 2
- Parking features: Attached, Garage, Garage Door Opener, Parking Pad
- Attached garage spaces: 2
Features
- Levels: One and One Half
- Patio & porch: Covered, Deck
- Exterior features: Concrete Driveway, Deck
Lot
- Dimensions: 20 x 273 x 193 x 304
- Features: City Lot, Gentle Sloping
Details
- Additional parcels included: 08502200000001031000
- Parcel number: 08502200000001012014
- Zoning description: Residential
Construction
Type & style
- Home type: SingleFamily
- Architectural style: One and One Half Story
- Property subtype: Single Family Residence
Materials
- Fiber Cement, Masonite
- Foundation: Poured
- Roof: Architectural,Shingle
Condition
- Year built: 1991
Utilities & green energy
- Sewer: Public Sewer
- Water: Public
Community & HOA
Community
- Features: None
- Subdivision: Deer Trace
HOA
- Services included: None
Location
- Region: Osage Beach
Financial & listing details
- Annual tax amount: $883
- Date on market: 4/22/2026
- Cumulative days on market: 71 days
- Ownership: Fee Simple,
- Road surface type: Asphalt, Paved
Price history
| Date | Event | Price |
|---|---|---|
| 3/25/2025 | Sold | -- |
Source: Bagnell Dam AOR #3572643 Report a problem | ||
| 2/25/2025 | Contingent | $295,000$178/sqft |
Source:  LOBR #3572643 Report a problem LOBR #3572643 Report a problem | ||
| 2/18/2025 | Price change | $295,000-6.3%$178/sqft |
Source: LOBR #3572643 Report a problem | ||
| 2/3/2025 | Price change | $315,000-3.1%$190/sqft |
Source: LOBR #3572643 Report a problem | ||
| 12/16/2024 | Listed for sale | $325,000-13.3%$196/sqft |
Source: LOBR #3572643 Report a problem | ||
| 11/26/2024 | Listing removed | $375,000-5.1%$226/sqft |
Source: LOBR #3570866 Report a problem | ||
| 10/25/2024 | Listed for sale | $395,000$238/sqft |
Source: LOBR #3570866 Report a problem | ||
| 9/1/2021 | Sold | -- |
Source: Bagnell Dam AOR #3538197 Report a problem | ||
Public tax history
Tax history is unavailable.
Neighborhood: 65065
Nearby homes
- $287,9003 bd3 ba1.6k sqft5084 Fawn Ct, Osage Beach, MO 65065Off Market
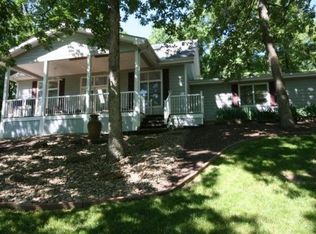
- $466,3004 bd3 ba3k sqft5811 Fawn Ct, Osage Beach, MO 65065Off Market
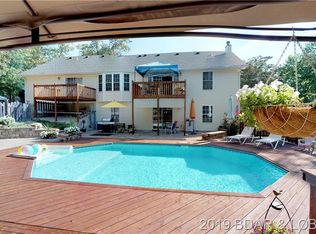
- $309,600-- bd-- ba2.7k sqft5812 Fawn Ct, Osage Beach, MO 65065Off Market
- $538,3005 bd4 ba4.4k sqft709 Airport Rd, Osage Beach, MO 65065Off Market
- $242,500-- bd-- ba-- sqft709 Airport Rd, Osage beach, MO 65065Off Market
- $--0.76 AcresLots 10 & 11 Fawn Ct, Osage Beach, MO 65065Sold
- $--1.21 AcresArrow, Osage Beach, MO 65065Off Market
- $398,600-- bd4 ba2.8k sqft5821 Fawn Ct, Osage Beach, MO 65065Off Market
Nearby schools
GreatSchools rating
- 3/10Osage Beach Elementary SchoolGrades: K-4Distance: 1.8 mi
- 8/10Camdenton Middle SchoolGrades: 7-8Distance: 7.5 mi
- 6/10Camdenton High SchoolGrades: 9-12Distance: 7.5 mi
Schools provided by the listing agent
- District: Camdenton
Source: Bagnell Dam AOR. This data may not be complete. We recommend contacting the local school district to confirm school assignments for this home.
Sell for more on Zillow
Get a Zillow Showcase℠ listing at no additional cost and you could sell for .
$290,900
2% more
+$5,818
With Zillow Showcase(estimated)
$296,718
- Missouri
- Camden County
- Osage Beach
- 65065
- 5804 Fawn Ct
Nearby cities
Nearby zip codes
Other Osage Beach Topics
