Skip main navigation
Off market
Street View
  • $601,700

    5804 Glen Brk, Mason, OH 45040

    4beds
    2baths
    2,484sqft
    SingleFamily
    Built in 2003
    0.37 Acres Lot
    $601,700 Zestimate®
    $242/sqft
    $3,134 Estimated rent

    Home value

    $601,700

    $572,000 - $632,000

    $3,134/mo

    Zestimate® history
    Loading
    Loading...

    Owner options

    List your home for rent

    $3,134/mo

    Rent Zestimate®

    Find your next renter with Zillow Rental Manager. Plus, with online applications, you can quickly screen prospective tenants – for free.

    Learn more

    $3,134/mo

    Rent Zestimate®

    Refinance and save

    $3,919/mo

    Est. payment

    Refinancing to a lower rate could help reduce your monthly payments and save thousands over the life of the loan.

    See today's rates

    $3,919/mo

    Est. payment

    Explore your selling options

    Work with a Zillow partner agent

    Leverage their expertise and Zillow's premium Showcase listings to get your home seen by more buyers.

    Get started

    List with your own agent

    Get your home in front of millions of buyers by listing it on Zillow.

    Learn how to do it

    Sell it yourself

    Take full control of how buyers see your home on Zillow by listing For Sale by Owner (FSBO).

    List your home

    What's special

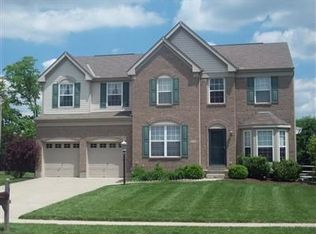
    Stately elegance abounds in this gorgeous home! From the moment you enter you are greeted by charm and beauty starting with its manicured lawn and landscaping. Quick Links Virtual Tour Area Schools What's Nearby Property Map Community City Demographics This two story 4 bedroom home has so much to offer! You’ll love the elegant dining room and study with French doors as you first walk in. The two story entry and family room is dramatic with its beautiful wall of windows, gas fireplace and spaciousness. The kitchen and breakfast area are open to the family room and features ceramic tile flooring, large island and plenty of cabinetry. The second story features: 3 ample size bedrooms plus a large master suite with sitting area, huge walk-in closet and wonderful luxury bath with duo vanities, large shower and soaking tub. The lower level features a gas fireplace, half bath and plenty of room for movie nights and entertaining with friends and family. The backyard is your own private retreat with a wonderful patio with gorgeous landscaping and a tree lined fenced yard. Enjoy many evenings relaxing in the hot tub too! The 2 car garage is extended with an extra pad on the driveway that easily fits 4 cars. Located in popular Greenbriar in “The Glen’s”, enjoy the pool community with clubhouse, walking trails and fishing lake! You are just a 10 minute walk to schools, dining and shopping too! Perfect location and immaculately cared for! Who wouldn’t fall in love with this beautiful home! For additional details and financing information call 1-888-766-0647 Extension # 7883 for a recorded message 24/7.

    This property is not currently displayed as for sale or rent on Zillow. This may be different from what's on other websites or public sources.
    Facts & features

    Interior

    Bedrooms & bathrooms
    • Bedrooms: 4
    • Bathrooms: 2
    Heating
    • Forced air
    Features
    • Has fireplace: Yes
    Interior area
    • Total interior livable area: 2,484 sqft

    Property

    Parking
    • Parking features: Garage
    Features
    • Exterior features: Other
    Lot
    • Size: 0.37 Acres
    Details
    • Parcel number: 1506492001

    Construction

    Type & style
    • Home type: SingleFamily
    Materials
    • Metal
    • Foundation: Concrete
    Condition
    • Year built: 2003

    Community & HOA

    HOA
    • Has HOA: Yes
    • HOA fee: $38 monthly
    Location
    • Region: Mason

    Financial & listing details

    • Price per square foot: $242/sqft
    • Tax assessed value: $465,710
    • Annual tax amount: $6,583

    Price history

    DateEventPrice
    7/8/2011Sold$300,000-7.7%$121/sqft
    Source: Public Record Report a problem
    4/7/2011Listed for sale$324,900+13.3%$131/sqft
    Source: Visual Tour #1263306 Report a problem
    9/9/2003Sold$286,800+1824.8%$115/sqft
    Source: Public Record Report a problem
    5/22/2003Sold$14,900$6/sqft
    Source: Public Record Report a problem

    Public tax history

    YearProperty taxesTax assessment
    2025$6,583 -0.5%$163,000
    2024$6,615 +15.9%$163,000 +37.2%
    2023$5,706 +1.3%$118,770 +0%
    2022$5,632 +5.6%$118,765
    2021$5,335 -6.5%$118,765 +9%
    2020$5,709 +8.8%$108,958
    2019$5,248 -0.3%$108,958 0%
    2018$5,266 +10.6%$108,959 +18.5%
    2017$4,759 -2.9%$91,931
    2016$4,902 -0.2%$91,931
    2015$4,912 $91,931 +10%
    2014$4,912 +2.3%$83,570 -22.1%
    2013$4,800 -0.2%$107,280
    2012$4,810 +1.6%$107,280 +3.6%
    2011$4,734 +3.1%$103,520
    2010$4,592 -10.1%$103,520
    2009$5,107 -2%$103,520
    2008$5,209 $103,520
    2007-- $103,520 +35.1%
    2006-- $76,620 -2%
    2005-- $78,160
    2004-- $78,160
    Find assessor info on the county website

    Neighborhood: 45040

    Nearby schools

    GreatSchools rating
    Schools provided by the listing agent
    • District: Mason City SD

    Source: The MLS. This data may not be complete. We recommend contacting the local school district to confirm school assignments for this home.

    Get a cash offer in 3 minutes
    Find out how much your home could sell for in as little as 3 minutes with a no-obligation cash offer.
    Estimated market value
    $601,700
    Get a cash offer in 3 minutes
    Find out how much your home could sell for in as little as 3 minutes with a no-obligation cash offer.
    Estimated market value
    $601,700