Skip main navigation
Sold for $1,550,000
  • $1,550,000

    5804 Glen Park Rd, Louisville, KY 40222

    4beds
    8,742sqft
    Single Family Residence
    Built in 1988
    0.98 Acres Lot
    $1,649,500 Zestimate®
    $177/sqft
    $4,930 Estimated rent

    Home value

    $1,649,500

    $1.52M - $1.80M

    $4,930/mo

    Zestimate® history
    Loading
    Loading...

    Owner options

    List your home for rent

    $4,930/mo

    Rent Zestimate®

    Find your next renter with Zillow Rental Manager. Plus, with online applications, you can quickly screen prospective tenants – for free.

    Learn more

    $4,930/mo

    Rent Zestimate®

    Refinance and save

    $7,728/mo

    Est. payment

    Refinancing to a lower rate could help reduce your monthly payments and save thousands over the life of the loan.

    See today's rates

    $7,728/mo

    Est. payment

    Explore your selling options

    Work with a Zillow partner agent

    Leverage their expertise and Zillow's premium Showcase listings to get your home seen by more buyers.

    Get started

    List with your own agent

    Get your home in front of millions of buyers by listing it on Zillow.

    Learn how to do it

    Sell it yourself

    Take full control of how buyers see your home on Zillow by listing For Sale by Owner (FSBO).

    List your home

    What's special

    Intricate millworkLarge exercise roomMeticulously landscaped surroundingsRecent design updatesStunning viewsOrnate mantlesSweeping terrace
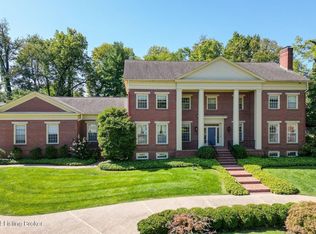
    Your best life begins with a home that inspires you. From the moment you enter this classic Jeffersonian masterpiece, designed by renowned builder Ron Karzen, inspiration awaits. The grand entryway welcomes you with an expansive two-story foyer, offering beautiful views of the meticulously landscaped surroundings. This residence exudes elegance with its fine architectural details, including gleaming hardwood floors, ornate mantles, and intricate millwork that highlight the soaring ceilings throughout. Each room has been meticulously crafted to accommodate both large-scale entertaining and cozy get-togethers, exuding an understated elegance and warmth. Recent design updates are beautifully balanced, creating a home that is fresh and comfortably elegant. The heart of the home, the kitchen, and the adjoining family room cater to modern living with a well-planned layout and top-of-the-line appliances. The spacious first-floor primary suite is a serene retreat, offering stunning views and dual full baths and closets, providing ample space and privacy. French doors from the back of the home open to a sweeping terrace, leading to an expansive backyard and oversized plunge pool, perfect for relaxation. The second floor, accessed from the main foyer, includes two large bedrooms with ensuite baths and impressive walk-in closets. The well-appointed lower level includes an expansive family room with a billiards area, custom wet bar, and overhead projector. A large exercise room, fourth bedroom, nonconforming fifth bedroom, and two full baths complete this level. This beautifully maintained, classically designed home in a sought-after Glenview location is ready for you to begin making lasting memories.

    Zillow last checked:

    Listing updated:

    Listed by:

    Bass + Bringardner Team 502-548-0132,

    Lenihan Sotheby's Int'l Realty

    Bought with:

    John S Lenihan, 189155

    Lenihan Sotheby's Int'l Realty

    Source: Metro Search Inc. LLC DBA Apex MLS,MLS#: 1672694MLS Logo

    Facts & features

    Interior

    Bedrooms & bathrooms
    • Bedrooms: 4
    • Bathrooms: 6
    • Full bathrooms: 5
    • 1/2 bathrooms: 1
    Primary bedroom
    • Level: First
    Bedroom
    • Level: Second
    Bedroom
    • Level: Second
    Bedroom
    • Level: Basement
    Primary bathroom
    • Description: His/Hers w/ shared Shower and Tub
    • Level: First
    Full bathroom
    • Level: Second
    Full bathroom
    • Level: Second
    Full bathroom
    • Level: Basement
    Full bathroom
    • Level: Basement
    Dining room
    • Level: First
    Family room
    • Level: First
    Family room
    • Level: Basement
    Foyer
    • Level: First
    Gym
    • Level: Basement
    Kitchen
    • Level: First
    Laundry
    • Level: First
    Living room
    • Level: First
    Office
    • Description: Non-Conforming 5th Bedroom
    • Level: Basement
    Study
    • Level: First
    Heating
    • Forced Air, Natural Gas
    Cooling
    • Central Air
    Features
    • Basement: Walkout Finished
    • Number of fireplaces: 5
    Interior area
    • Total structure area: 5,257
    • Total interior livable area: 8,742 sqft
    • Finished area above ground: 5,257
    • Finished area below ground: 3,485

    Property

    Parking
    • Total spaces: 3
    • Parking features: Attached, Entry Side
    • Attached garage spaces: 3
    Features
    • Stories: 2
    • Patio & porch: Patio, Porch
    • Exterior features: See Remarks
    • Fencing: Partial
    Lot
    • Size: 0.98 Acres
    • Features: Dead End
    Details
    • Parcel number: 179500050000

    Construction

    Type & style
    • Home type: SingleFamily
    • Architectural style: Traditional
    • Property subtype: Single Family Residence
    Materials
    • Wood Frame, Brick Veneer
    • Foundation: Concrete Perimeter
    • Roof: Shingle
    Condition
    • Year built: 1988

    Utilities & green energy

    • Sewer: Public Sewer
    • Water: Public
    • Utilities for property: Electricity Connected, Natural Gas Connected

    Community & neighborhood

    Location
    • Region: Louisville
    • Subdivision: Glenview Place

    HOA & financial

    HOA
    • Has HOA: No

    Price history

    DateEventPrice
    12/18/2024Sold$1,550,000-3.1%$177/sqft
    Source: Metro Search Inc. LLC DBA Apex MLS #1672694 Report a problem
    11/11/2024Pending sale$1,599,000$183/sqft
    Source: Metro Search Inc. LLC DBA Apex MLS #1672694 Report a problem
    11/1/2024Price change$1,599,000-1.6%$183/sqft
    Source: Metro Search Inc. LLC DBA Apex MLS #1672694 Report a problem
    10/14/2024Price change$1,625,000-4.1%$186/sqft
    Source: Metro Search Inc. LLC DBA Apex MLS #1672694 Report a problem
    8/15/2024Listed for sale$1,695,000-3.1%$194/sqft
    Source: Metro Search Inc. LLC DBA Apex MLS #1668122 Report a problem
    7/19/2024Listing removed$1,750,000$200/sqft
    Source: Metro Search Inc. LLC DBA Apex MLS #1665420 Report a problem
    7/12/2024Listed for sale$1,750,000$200/sqft
    Source: Metro Search Inc. LLC DBA Apex MLS #1665420 Report a problem

    Public tax history

    YearProperty taxesTax assessment
    2024$12,165 -1.7%$1,068,940
    2023$12,378 -0.3%$1,068,940
    2022$12,421 -7.4%$1,068,940 +0%
    2021$13,410 +8.9%$1,068,640
    2020$12,311 $1,068,640
    2019$12,311 +3.7%$1,068,640
    2018$11,867 $1,068,640
    2017$11,867 +28%$1,068,640 +15.3%
    2013$9,269 $926,860
    2011$9,269 $926,860
    2010$9,269 $926,860
    2009$9,269 $926,860
    2007-- $926,860
    2006-- $926,860
    2005-- $926,860 +2.9%
    2004-- $900,720

    Find assessor info on the county website

    Neighborhood: Glenview

    Nearby schools

    GreatSchools rating
    Get pre-qualified for a loan
    At Zillow Home Loans, we can pre-qualify you in as little as 5 minutes with no impact to your credit score.

    An equal housing lender. NMLS #10287.

    Sell for more on Zillow
    Get a Zillow Showcase℠ listing at no additional cost and you could sell for .
    $1,649,500
    2% more
    +$32,990
    With Zillow Showcase(estimated)
    $1,682,490