Skip main navigation
Sold for $495,000
  • $495,000

    5804 Granite Spring Dr, Newport, KY 41076

    4beds
    2,784sqft
    Single Family Residence, Residential
    Built in 2005
    0.3 Acres Lot
    $514,400 Zestimate®
    $178/sqft
    $2,794 Estimated rent

    Home value

    $514,400

    $453,000 - $586,000

    $2,794/mo

    Zestimate® history
    Loading
    Loading...

    Owner options

    List your home for rent

    $2,794/mo

    Rent Zestimate®

    Find your next renter with Zillow Rental Manager. Plus, with online applications, you can quickly screen prospective tenants – for free.

    Learn more

    $2,794/mo

    Rent Zestimate®

    Refinance and save

    $3,177/mo

    Est. payment

    Refinancing to a lower rate could help reduce your monthly payments and save thousands over the life of the loan.

    See today's rates

    $3,177/mo

    Est. payment

    Explore your selling options

    Work with a Zillow partner agent

    Leverage their expertise and Zillow's premium Showcase listings to get your home seen by more buyers.

    Get started

    List with your own agent

    Get your home in front of millions of buyers by listing it on Zillow.

    Learn how to do it

    Sell it yourself

    Take full control of how buyers see your home on Zillow by listing For Sale by Owner (FSBO).

    List your home

    What's special

    Refinished hardwood floorsFenced yardUpdated kitchenFirst-floor and lower-level laundryFinished walkout lower levelDramatic two-story great roomFirst-floor study
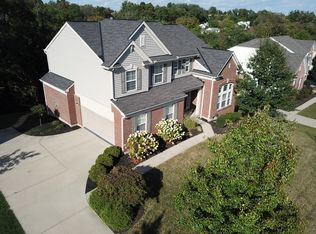
    Welcome to this beautiful brick home in the highly sought-after Granite Springs neighborhood! Offering 5 bedrooms including a spacious primary suite with a luxurious bath, this home blends comfort and style. The dramatic two-story great room is filled with natural light and showcases large windows overlooking a gorgeous treeline view. The updated kitchen features brand-new granite countertops, and a first-floor study provides the perfect home office. The finished walkout lower level expands your living space with a movie room, projector TV with surround sound, bonus bedroom/storage room, full and half bath—ideal for entertaining, guests, or multigenerational living. Updates include new A/C (June 2025), granite countertops (2025), refinished hardwood floors (2023), new carpet throughout (2020-2023), and fresh interior/exterior paint. Additional highlights include first-floor and lower-level laundry, a fenced yard, and a prime location just minutes from shopping, dining, NKU, and downtown Cincinnati.

    Zillow last checked:

    Listing updated:

    Listed by:

    Susan Huff 859-525-7900,

    Huff Realty - Florence

    Bought with:

    Aileen Taylor, 239975

    Huff Realty - Florence

    Source: NKMLS,MLS#: 636854MLS Logo

    Facts & features

    Interior

    Bedrooms & bathrooms
    • Bedrooms: 4
    • Bathrooms: 3
    • Full bathrooms: 2
    • 1/2 bathrooms: 1
    Primary bedroom
    • Features: Carpet Flooring, Walk-In Closet(s), Bath Adjoins, Cathedral Ceiling(s), Ceiling Fan(s)
    • Level: Second
    • Area: 221
    • Dimensions: 17 x 13
    Bedroom 2
    • Features: Walk-In Closet(s)
    • Level: Second
    • Area: 121
    • Dimensions: 11 x 11
    Bedroom 3
    • Features: Carpet Flooring
    • Level: Second
    • Area: 132
    • Dimensions: 12 x 11
    Bedroom 5
    • Features: Carpet Flooring
    • Level: Lower
    • Area: 168
    • Dimensions: 21 x 8
    Bathroom 4
    • Description: Located in Bedroom 5
    • Features: Full Finished Half Bath
    • Level: Lower
    • Area: 1
    • Dimensions: 1 x 1
    Bathroom 5
    • Features: Full Finished Bath
    • Level: Lower
    • Area: 1
    • Dimensions: 1 x 1
    Entry
    • Features: Wood Flooring
    • Level: First
    • Area: 64
    • Dimensions: 8 x 8
    Family room
    • Level: First
    • Area: 357
    • Dimensions: 21 x 17
    Kitchen
    • Features: Pantry
    • Level: First
    • Area: 143
    • Dimensions: 13 x 11
    Laundry
    • Level: First
    • Area: 36
    • Dimensions: 6 x 6
    Heating
    • Forced Air
    Cooling
    • Central Air
    Appliances
    • Included: Electric Oven, Electric Range, Disposal, Microwave, Refrigerator
    • Laundry: Laundry Room, Main Level
    Features
    • Kitchen Island, Pantry, Granite Counters, Entrance Foyer, Eat-in Kitchen, Double Vanity, Ceiling Fan(s), High Ceilings, Vaulted Ceiling(s), Wet Bar
    • Basement: Full
    • Number of fireplaces: 1
    • Fireplace features: Gas
    Interior area
    • Total structure area: 2,784
    • Total interior livable area: 2,784 sqft

    Property

    Parking
    • Total spaces: 2
    • Parking features: Driveway, Garage, Garage Faces Side
    • Garage spaces: 2
    • Has uncovered spaces: Yes
    Features
    • Levels: Two
    • Stories: 2
    • Patio & porch: Deck, Patio, Porch
    • Fencing: Split Rail,Wood
    • Has view: Yes
    • View description: Trees/Woods
    Lot
    • Size: 0.30 Acres
    • Features: Wooded
    Details
    • Parcel number: 9999917559.27
    • Zoning description: Residential

    Construction

    Type & style
    • Home type: SingleFamily
    • Architectural style: Traditional
    • Property subtype: Single Family Residence, Residential
    Materials
    • Brick
    • Foundation: Poured Concrete
    • Roof: Shingle
    Condition
    • Existing Structure
    • New construction: No
    • Year built: 2005

    Utilities & green energy

    • Sewer: Public Sewer
    • Water: Public
    • Utilities for property: Cable Available, Underground Utilities

    Community & neighborhood

    Location
    • Region: Newport

    HOA & financial

    HOA
    • Has HOA: Yes
    • HOA fee: $84 annually
    • Amenities included: Playground, Pool, Trail(s)
    • Services included: Association Fees

    Other

    Other facts
    • Road surface type: Paved

    Price history

    DateEventPrice
    11/7/2025Sold$495,000-1%$178/sqft
    Source: NKMLS #636854 Report a problem
    10/7/2025Pending sale$500,000$180/sqft
    Source: NKMLS #636854 Report a problem
    10/3/2025Price change$500,000-5.6%$180/sqft
    Source: NKMLS #635734 Report a problem
    8/27/2025Price change$529,900-2.8%$190/sqft
    Source: NKMLS #635734 Report a problem
    7/8/2025Listed for sale$545,000+22.5%$196/sqft
    Source: NKMLS #634134 Report a problem
    10/2/2023Sold$445,000-10.1%$160/sqft
    Source: NKMLS #616888 Report a problem
    9/11/2023Pending sale$495,000$178/sqft
    Source: NKMLS #616888 Report a problem
    9/9/2023Listed for sale$495,000+41.4%$178/sqft
    Source: NKMLS #616888 Report a problem
    10/6/2020Sold$350,000-6.6%$126/sqft
    Source: Public Record Report a problem
    8/28/2020Pending sale$374,900$135/sqft
    Source: Florence #540674 Report a problem
    8/13/2020Listed for sale$374,900+10.3%$135/sqft
    Source: Florence #540674 Report a problem
    7/30/2019Sold$340,000-4.2%$122/sqft
    Source: Public Record Report a problem
    6/14/2019Pending sale$355,000$128/sqft
    Source: Sibcy Cline Realtors #527103 Report a problem
    6/3/2019Price change$355,000-5.3%$128/sqft
    Source: Sibcy Cline Realtors #527103 Report a problem
    5/21/2019Listed for sale$375,000+20%$135/sqft
    Source: Sibcy Cline Realtors #527103 Report a problem
    9/28/2015Sold$312,500-2.3%$112/sqft
    Source: Public Record Report a problem
    8/11/2015Price change$319,900-4.5%$115/sqft
    Source: Florence #446676 Report a problem
    7/12/2015Price change$334,900+1.8%$120/sqft
    Source: Sibcy cline Report a problem
    7/9/2015Price change$329,000-1.8%$118/sqft
    Source: Sibcy Cline Report a problem
    6/1/2015Price change$334,900-4.3%$120/sqft
    Source: Sibcy Cline Report a problem
    5/6/2015Price change$349,900+2.9%$126/sqft
    Source: Sibcy Cline Report a problem
    4/29/2015Price change$339,900-1.4%$122/sqft
    Source: Sibcy Cline Report a problem
    4/24/2015Listed for sale$344,900+19.5%$124/sqft
    Source: Sibcy Cline Report a problem
    1/5/2006Sold$288,604+579.4%$104/sqft
    Source: Public Record Report a problem
    8/4/2005Sold$42,480$15/sqft
    Source: Public Record Report a problem

    Public tax history

    YearProperty taxesTax assessment
    2024$5,465 +30.1%$445,000 +27.1%
    2023$4,200 -4%$350,000
    2022$4,375 $350,000
    2021$4,375 +12%$350,000 +12%
    2018$3,906 -1.8%$312,500
    2017$3,976 +3.3%$312,500
    2016$3,848 $312,500 +5.4%
    2015$3,848 +8.5%$296,500
    2014$3,546 $296,500
    2013-- $296,500
    2012-- $296,500
    2011-- $296,500
    2010-- $296,500
    2009-- $296,500
    2008-- $296,500 +2.7%
    2007-- $288,604
    2006-- $288,604

    Find assessor info on the county website

    Neighborhood: 41076

    Nearby schools

    GreatSchools rating
    Schools provided by the listing agent
    • Elementary: Donald E.Cline Elem
    • Middle: Campbell County Middle School
    • High: Campbell County High

    Source: NKMLS. This data may not be complete. We recommend contacting the local school district to confirm school assignments for this home.

    Get a cash offer in 3 minutes
    Find out how much your home could sell for in as little as 3 minutes with a no-obligation cash offer.
    Estimated market value
    $514,400
    Get a cash offer in 3 minutes
    Find out how much your home could sell for in as little as 3 minutes with a no-obligation cash offer.
    Estimated market value
    $514,400