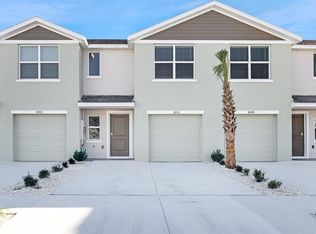
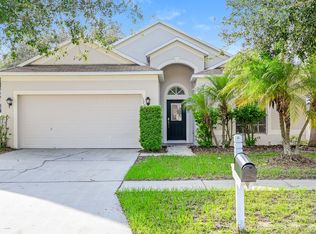
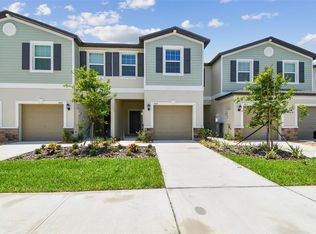
Your rental home search is over!! 55+ Del Webb Community. Beautifully maintained FULLY FURNISHED single family home featuring an expansive lanai with hot tub. Nestled in Del Webb SouthShore Falls, an exceptional 55+ community in Apollo Beach, this vibrant neighborhood offers resort-style living on Florida's West Coast, complete with a 24-hour guard gate for enhanced security and peace of mind. The open-concept floor plan enhances the living space, with Neutral interior paint throughout this beautiful single family This gorgeous fully furnished home includes 2 bedrooms, 2 bathrooms, a spacious den/office, and a 2-car garage.. The gourmet kitchen showcases granite countertops, wooden cabinetry and bistro seating. The owner's suite is designed for comfort, featuring both a walk-in and a wall closet, while guests can enjoy their own privacy with a split floor plan that includes a dedicated bathroom with a tub/shower combination. Huge private lanai fully furnished with hot tub. Enjoy peaceful mornings with coffee and leisurely evenings with a glass of wine or your beverage if choice on your huge private lanai. Or relax in the beautiful hot tub and look up at the stars. Landscape maintenance including reclaimed water irrigation, mowing, weeding, fertilization, exterior pest control and tree and shrub trimming is included in the lease. Community amenities enhance the resort style feeling. Southshore Falls is a 24/7 gated and guarded entrance, a 14,000 sq ft Clubhouse 2 Swimming pools, a resistance pool, Hot tub/spa, a state-of-the-art Fitness center, Bocce ball, Tennis and Pickle ball courts, a Library/Game/Card room a Billiard room, an Arts/Craft room, an Internet Cafe, & a Nature trail, and a variety of social activities and clubs You are a short drive to either Tampa or Sarasota International airports, and minutes away from Gulf beaches, golf courses, diverse dining options, boat launches, the Freedom Boat Club, Tampa Bay nightlife, and more. Experience the joys of living at SouthShore Falls your ideal Florida paradise awaits. Schedule an appointment to view this beautifully FURNISHED HOME. YOU WILL NOT BE DISAPPOINTED
House for rent
Singlefamily
Available now
Air conditioner, central air
In unit laundry
2 Attached garage spaces parking
Central, wood
What's special
Granite countertopsNeutral interior paint throughoutOpen-concept floor planBistro seatingGourmet kitchenSplit floor planWooden cabinetry
- 19 days |
- -- |
- -- |
Zillow last checked:
Listing updated:
Travel times

Let’s turn your rent into credit progress
Build credit history with every on-time payment and get credit for the payment you’re already making.
Facts & features
Interior
Bedrooms & bathrooms
- Bedrooms: 3
- Bathrooms: 2
- Full bathrooms: 2
Heating
- Central, Wood
Cooling
- Air Conditioner, Central Air
Appliances
- Included: Dishwasher, Dryer, Electric Water Heater, Garbage Disposal, Microwave Oven, Refrigerator, Washer
- Laundry: In Unit, Inside
Features
- Ceiling Fan(s), Ceiling Fan(s), In Wall Pest System, Living Room/Dining Room Combo, Primary Bedroom Main Floor, Solid Surface Counters, Solid Wood Cabinets, Split Bedroom, Thermostat, Thermostat Attic Fan, Walk-In Closet(s)
- Furnished: Yes
Interior area
- Total interior livable area: 2,179 sqft
Video & virtual tour
Property
Parking
- Total spaces: 2
- Parking features: Attached, Garage
- Has attached garage: Yes
- Details: Contact manager
Features
- Stories: 1
- Exterior features: In Wall Pest System, Living Room/Dining Room Combo, Primary Bedroom Main Floor, Solid Surface Counters, Split Bedroom, Thermostat
Details
- Additional structures: Garage(s)
- Parcel number: 19312873O000003000110U
Construction
Type & style
- Home type: SingleFamily
- Property subtype: SingleFamily
Condition
- Year built: 2005
Utilities & green energy
- Utilities for property: Garbage
Community & HOA
Community
- Senior community: Yes
Location
- Region: Apollo Beach
Financial & listing details
- Lease term: 12 Months
Nearby apartments for rent
Price history
| Date | Event | Price |
|---|---|---|
| 9/30/2026 | Listed for rent | $2,800$1/sqft |
Source: Stellar MLS #TB8552666 Report a problem | ||
| 10/31/2024 | Sold | $380,000-1.3%$174/sqft |
Source:  Stellar MLS #T3546709 Report a problem Stellar MLS #T3546709 Report a problem | ||
| 10/2/2024 | Pending sale | $385,000$177/sqft |
Source: Stellar MLS #T3546709 Report a problem | ||
| 9/21/2024 | Price change | $385,000-1.3%$177/sqft |
Source: Stellar MLS #T3546709 Report a problem | ||
| 8/10/2024 | Listed for sale | $389,900$179/sqft |
Source: Stellar MLS #T3546709 Report a problem | ||
| 8/3/2024 | Listing removed | -- |
Source: Stellar MLS #T3531071 Report a problem | ||
| 7/8/2024 | Price change | $389,900-2.5%$179/sqft |
Source: Stellar MLS #T3531071 Report a problem | ||
| 6/17/2024 | Price change | $399,900-2.5%$184/sqft |
Source: Stellar MLS #T3531071 Report a problem | ||
| 6/3/2024 | Listed for sale | $410,000+148.5%$188/sqft |
Source: Stellar MLS #T3531071 Report a problem | ||
| 11/7/2008 | Sold | $165,000-3.5%$76/sqft |
Source: Public Record Report a problem | ||
| 9/15/2008 | Price change | $170,900-10%$78/sqft |
Source: Point2 #7350884 Report a problem | ||
| 8/24/2008 | Price change | $189,900-3.1%$87/sqft |
Source: Point2 #7350884 Report a problem | ||
| 7/26/2008 | Price change | $195,900-3%$90/sqft |
Source: Point2 #7350884 Report a problem | ||
| 7/5/2008 | Price change | $201,900-2.9%$93/sqft |
Source: Point2 #7350884 Report a problem | ||
| 6/12/2008 | Listed for sale | $207,900-15.1%$95/sqft |
Source: Point2 #7350884 Report a problem | ||
| 5/14/2008 | Sold | $245,000-16.9%$112/sqft |
Source: Public Record Report a problem | ||
| 2/3/2006 | Sold | $295,000+35.8%$135/sqft |
Source: Public Record Report a problem | ||
| 5/19/2005 | Sold | $217,300$100/sqft |
Source: Public Record Report a problem | ||