Skip main navigation
Off market
  • $335,200

    5804 Ivan Drive, Greenville, NC 27858

    3beds
    1,972sqft
    Single Family Residence
    Built in 2020
    0.26 Acres Lot
    $335,200 Zestimate®
    $170/sqft
    $2,162 Estimated rent

    Home value

    $335,200

    $318,000 - $352,000

    $2,162/mo

    Zestimate® history
    Loading
    Loading...

    Owner options

    List your home for rent

    $2,162/mo

    Rent Zestimate®

    Find your next renter with Zillow Rental Manager. Plus, with online applications, you can quickly screen prospective tenants – for free.

    Learn more

    $2,162/mo

    Rent Zestimate®

    Refinance and save

    $2,058/mo

    Est. payment

    Refinancing to a lower rate could help reduce your monthly payments and save thousands over the life of the loan.

    See today's rates

    $2,058/mo

    Est. payment

    Explore your selling options

    Work with a Zillow partner agent

    Leverage their expertise and Zillow's premium Showcase listings to get your home seen by more buyers.

    Get started

    List with your own agent

    Get your home in front of millions of buyers by listing it on Zillow.

    Learn how to do it

    Sell it yourself

    Take full control of how buyers see your home on Zillow by listing For Sale by Owner (FSBO).

    List your home

    What's special

    Contemporary livingStylish finishesModern stainless-steel appliancesModern featuresSpacious kitchenOpen-concept layoutGranite countertops

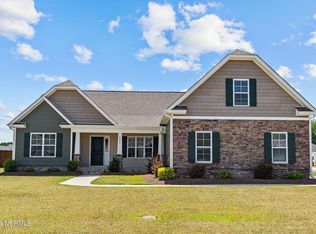
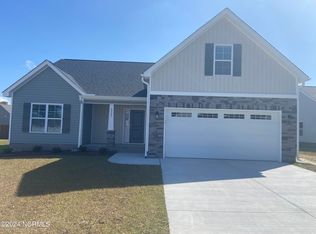
    Welcome to this stunning three-bedroom, two bathroom home built in 2020, featuring ''The Wyatt Plan'' in the DH CONLEY/ CHICOD SCHOOL DISTRICT! The home features an open-concept layout, adorned with beautiful LVP floors throughout the primary living area. The spacious kitchen boasts granite countertops and modern stainless-steel appliances, perfect for culinary enthusiasts. Outside, you'll find a wooden enclosed fence that offers both privacy and security. Whether you're hosting gatherings or enjoying some peaceful solitude, this space is perfect for relaxation and entertainment. Adding to the allure of this home is the whole house surround sound speaker system, enhancing your audio experience throughout the primary living area. Immerse yourself in your favorite music or movie, making every moment truly unforgettable. This newly built home combines modern features and stylish finishes, creating a harmonious blend of comfort and contemporary living. Don't miss the opportunity to make this property your own and enjoy the luxury of a brand-new home with exceptional upgrades.

    This property is not currently displayed as for sale or rent on Zillow. This may be different from what's on other websites or public sources.

    Zillow last checked:

    Listing updated:

    Listed by:

    The Tingen Team 252-321-6161,

    Berkshire Hathaway HomeServices Prime Properties,

    Paxton Tingen 252-347-9999,

    Berkshire Hathaway HomeServices Prime Properties

    Bought with:

    JOANNA HOPKINS, 288352

    United Real Estate East Carolina

    Alicia Rollins, 290294

    United Real Estate East Carolina

    Source: Hive MLS,MLS#: 100393230MLS LogoOriginating MLS: Coastal Plains Association of Realtors

    Facts & features

    Interior

    Bedrooms & bathrooms
    • Bedrooms: 3
    • Bathrooms: 2
    • Full bathrooms: 2
    Primary bedroom
    • Level: Primary Living Area
    Dining room
    • Features: Combination
    Heating
    • Heat Pump, Electric
    Cooling
    • Central Air
    Appliances
    • Included: Gas Oven, Built-In Microwave, Refrigerator, Dishwasher
    • Laundry: Dryer Hookup, Washer Hookup, Laundry Room
    Features
    • Master Downstairs, Walk-in Closet(s), Tray Ceiling(s), High Ceilings, Solid Surface, Ceiling Fan(s), Walk-in Shower, Blinds/Shades, Gas Log, Walk-In Closet(s)
    • Flooring: Carpet, LVT/LVP
    • Doors: Thermal Doors
    • Windows: Skylight(s), Thermal Windows
    • Attic: Access Only
    • Has fireplace: Yes
    • Fireplace features: Gas Log
    Interior area
    • Total structure area: 1,972
    • Total interior livable area: 1,972 sqft

    Property

    Parking
    • Total spaces: 2
    • Parking features: Attached, Concrete, Lighted, On Site, Paved
    • Has attached garage: Yes
    • Uncovered spaces: 2
    Features
    • Levels: One and One Half
    • Stories: 2
    • Patio & porch: Covered, Patio, Porch
    • Exterior features: Thermal Doors
    • Fencing: Back Yard,Wood
    Lot
    • Size: 0.26 Acres
    • Dimensions: 75 x 150 x 75 x 150
    • Features: Interior Lot
    Details
    • Parcel number: 085858
    • Zoning: R9S
    • Special conditions: Standard

    Construction

    Type & style
    • Home type: SingleFamily
    • Property subtype: Single Family Residence
    Materials
    • Brick Veneer, Vinyl Siding
    • Foundation: Raised, Slab
    • Roof: Architectural Shingle
    Condition
    • New construction: No
    • Year built: 2020

    Utilities & green energy

    • Sewer: Public Sewer
    • Water: Public
    • Utilities for property: Sewer Available, Water Available

    Community & HOA

    Community
    • Security: Smoke Detector(s)
    • Subdivision: Sagewood
    HOA
    • Has HOA: Yes
    • Amenities included: Maintenance Common Areas
    • HOA fee: $200 monthly
    • HOA name: Sagewood HOA
    • HOA phone: 252-355-5805
    Location
    • Region: Greenville

    Financial & listing details

    • Price per square foot: $170/sqft
    • Tax assessed value: $204,724
    • Annual tax amount: $2,522
    • Date on market: 10/15/2025
    • Cumulative days on market: 2 days
    • Listing agreement: Exclusive Right To Sell
    • Listing terms: Cash,Conventional,FHA,VA Loan

    Price history

    DateEventPrice
    8/4/2023Sold$320,000$162/sqft
    Source: Hive MLS #100393230 Report a problem
    7/7/2023Pending sale$320,000$162/sqft
    Source: Hive MLS #100393230 Report a problem
    7/6/2023Listed for sale$320,000+47.4%$162/sqft
    Source: Hive MLS #100393230 Report a problem
    7/23/2020Sold$217,085$110/sqft
    Source: Hive MLS #100215601 Report a problem

    Public tax history

    YearProperty taxesTax assessment
    2025$3,242 +0.4%$322,130
    2024$3,230 +27.4%$322,130 +57.3%
    2023$2,535 +0.5%$204,724
    2022$2,523 $204,724
    2021-- $204,724 +62.4%
    2020$39 $126,098
    Find assessor info on the county website

    Neighborhood: 27858

    Nearby schools

    GreatSchools rating
    Get pre-qualified for a loan
    At Zillow Home Loans, we can pre-qualify you in as little as 5 minutes with no impact to your credit score.

    An equal housing lender. NMLS #10287.

    Sell for more on Zillow
    Get a Zillow Showcase℠ listing at no additional cost and you could sell for .
    $335,200
    2% more
    +$6,704
    With Zillow Showcase(estimated)
    $341,904