Skip main navigation
Sold
  • $248,000

    5804 Jackie Ln, Indianapolis, IN 46221

    3beds
    1,399sqft
    Residential, Single Family Residence
    Built in 2006
    5,662 Square Feet Lot
    $254,300 Zestimate®
    $177/sqft
    $1,765 Estimated rent

    Home value

    $254,300

    $231,000 - $280,000

    $1,765/mo

    Zestimate® history
    Loading
    Loading...

    Owner options

    List your home for rent

    $1,765/mo

    Rent Zestimate®

    Find your next renter with Zillow Rental Manager. Plus, with online applications, you can quickly screen prospective tenants – for free.

    Learn more

    $1,765/mo

    Rent Zestimate®

    Refinance and save

    $1,859/mo

    Est. payment

    Refinancing to a lower rate could help reduce your monthly payments and save thousands over the life of the loan.

    See today's rates

    $1,859/mo

    Est. payment

    Explore your selling options

    Work with a Zillow partner agent

    Leverage their expertise and Zillow's premium Showcase listings to get your home seen by more buyers.

    Get started

    List with your own agent

    Get your home in front of millions of buyers by listing it on Zillow.

    Learn how to do it

    Sell it yourself

    Take full control of how buyers see your home on Zillow by listing For Sale by Owner (FSBO).

    List your home

    What's special

    Covered porchOpen-concept layoutPrivate ensuite bathroomBeautiful landscapingLarge serene backyardFully fenced for privacy
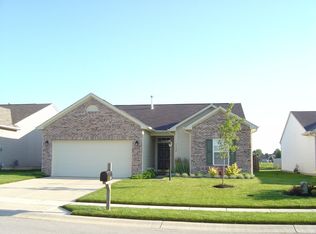
    Welcome to this immaculate, well-maintained 3-bedroom, 2-bathroom home located in a peaceful neighborhood on the Southwest side of Indianapolis. From the moment you arrive, you'll appreciate the beautiful landscaping that surrounds the property. Inside, enjoy an open-concept layout that seamlessly connects the living room and eat-in kitchen, perfect for entertaining or daily family life. The primary bedroom offers a spacious walk-in closet and a private ensuite bathroom for your comfort. The two additional bedrooms are warm, cozy, and ideal for family members or guests. Step outside to a large, serene backyard, fully fenced for privacy, featuring a covered porch where you can relax and unwind. A convenient shed provides extra storage for outdoor tools and equipment. This home has a finished two-car garage, for parking or working on projects. Don't miss out on the opportunity to own this move-in-ready gem in a highly desirable area of Indianapolis!

    Zillow last checked:

    Listing updated:

    Listed by:

    Ryan Cox 317-474-3026,

    My Agent

    Bought with:

    Lisa Phillips

    Compass Indiana, LLC

    Source: MIBOR as distributed by MLS GRID,MLS#: 22003878MLS Logo

    Facts & features

    Interior

    Bedrooms & bathrooms
    • Bedrooms: 3
    • Bathrooms: 2
    • Full bathrooms: 2
    • Main level bathrooms: 2
    • Main level bedrooms: 3
    Primary bedroom
    • Features: Vinyl Plank
    • Level: Main
    • Area: 187 Square Feet
    • Dimensions: 11X17
    Bedroom 2
    • Features: Carpet
    • Level: Main
    • Area: 110 Square Feet
    • Dimensions: 10X11
    Bedroom 3
    • Features: Carpet
    • Level: Main
    • Area: 121 Square Feet
    • Dimensions: 11X11
    Kitchen
    • Features: Vinyl Plank
    • Level: Main
    • Area: 144 Square Feet
    • Dimensions: 9X16
    Living room
    • Features: Vinyl Plank
    • Level: Main
    • Area: 255 Square Feet
    • Dimensions: 15X17
    Heating
    • Forced Air
    Cooling
    • Has cooling: Yes
    Appliances
    • Included: Dishwasher, Gas Water Heater, MicroHood, Gas Oven, Refrigerator, Water Softener Owned
    • Laundry: Main Level
    Features
    • Entrance Foyer, High Speed Internet, Eat-in Kitchen, Pantry, Walk-In Closet(s)
    • Windows: Windows Vinyl, Wood Work Painted
    • Has basement: No
    • Number of fireplaces: 1
    • Fireplace features: Gas Log
    Interior area
    • Total structure area: 1,399
    • Total interior livable area: 1,399 sqft

    Property

    Parking
    • Total spaces: 2
    • Parking features: Attached
    • Attached garage spaces: 2
    Features
    • Levels: One
    • Stories: 1
    • Patio & porch: Covered
    Lot
    • Size: 5,662 Square Feet
    • Features: Rural - Subdivision, Sidewalks, Street Lights, Mature Trees
    Details
    • Parcel number: 491313101016000200
    • Horse amenities: None

    Construction

    Type & style
    • Home type: SingleFamily
    • Architectural style: Ranch
    • Property subtype: Residential, Single Family Residence
    Materials
    • Vinyl With Brick
    • Foundation: Slab
    Condition
    • Updated/Remodeled
    • New construction: No
    • Year built: 2006

    Utilities & green energy

    • Electric: 200+ Amp Service
    • Water: Municipal/City

    Community & HOA

    Community
    • Subdivision: Crossfield
    HOA
    • Has HOA: Yes
    • HOA fee: $220 annually
    • HOA phone: 317-570-4358
    Location
    • Region: Indianapolis

    Financial & listing details

    • Price per square foot: $177/sqft
    • Tax assessed value: $238,500
    • Annual tax amount: $1,966
    • Date on market: 9/27/2024
    • Cumulative days on market: 46 days

    Price history

    DateEventPrice
    12/26/2024Sold$248,000$177/sqft
    Source: MIBOR as distributed by MLS GRID #22003878 Report a problem
    11/12/2024Pending sale$248,000$177/sqft
    Source: MIBOR as distributed by MLS GRID #22003878 Report a problem
    10/30/2024Price change$248,000-0.8%$177/sqft
    Source: MIBOR as distributed by MLS GRID #22003878 Report a problem
    9/27/2024Listed for sale$250,000+117.6%$179/sqft
    Source: MIBOR as distributed by MLS GRID #22003878 Report a problem
    10/30/2015Sold$114,900$82/sqft
    Source: MIBOR as distributed by MLS GRID #21375916 Report a problem
    9/29/2015Pending sale$114,900$82/sqft
    Source: F.C. Tucker Company #21375916 Report a problem
    9/12/2015Listed for sale$114,900$82/sqft
    Source: F.C. Tucker Company #21375916 Report a problem

    Public tax history

    YearProperty taxesTax assessment
    2025$2,411 +11.4%$238,500 +10.2%
    2024$2,165 +10.1%$216,400 +10.5%
    2023$1,965 +28.2%$195,800 +10.7%
    2022$1,533 -0.5%$176,900 +29.2%
    2021$1,541 +10.7%$136,900 -1%
    2020$1,392 +8.6%$138,300 +10.6%
    2019$1,282 +0.5%$125,000 +7.1%
    2018$1,275 +1.7%$116,700 +3.5%
    2017$1,253 +13.2%$112,800 +5%
    2016$1,107 +4.4%$107,400 +9.9%
    2014$1,061 +20.5%$97,700
    2013$880 $97,700 +11%
    2012$880 $88,000 -5.5%
    2011-- $93,100 +1%
    2010$922 +8.1%$92,200 -1%
    2009$853 $93,100 -15.9%
    2007-- $110,700
    Find assessor info on the county website

    Neighborhood: West Newton

    Nearby schools

    GreatSchools rating
    Schools provided by the listing agent
    • Elementary: West Newton Elementary School
    • Middle: Decatur Middle School
    • High: Decatur Central High School

    Source: MIBOR as distributed by MLS GRID. This data may not be complete. We recommend contacting the local school district to confirm school assignments for this home.

    Get a cash offer in 3 minutes
    Find out how much your home could sell for in as little as 3 minutes with a no-obligation cash offer.
    Estimated market value
    $254,300
    Get a cash offer in 3 minutes
    Find out how much your home could sell for in as little as 3 minutes with a no-obligation cash offer.
    Estimated market value
    $254,300