Skip main navigation
Off market
  • $731,100

    5804 Kaylee Ann Dr, Granite Falls, NC 28630

    4beds
    4,750sqft
    SingleFamily
    Built in 2007
    4 Acres Lot
    $731,100 Zestimate®
    $154/sqft
    $3,558 Estimated rent

    Home value

    $731,100

    $687,000 - $782,000

    $3,558/mo

    Zestimate® history
    Loading
    Loading...

    Owner options

    List your home for rent

    $3,558/mo

    Rent Zestimate®

    Find your next renter with Zillow Rental Manager. Plus, with online applications, you can quickly screen prospective tenants – for free.

    Learn more

    $3,558/mo

    Rent Zestimate®

    Refinance and save

    $4,300/mo

    Est. payment

    Refinancing to a lower rate could help reduce your monthly payments and save thousands over the life of the loan.

    See today's rates

    $4,300/mo

    Est. payment

    Explore your selling options

    Work with a Zillow partner agent

    Leverage their expertise and Zillow's premium Showcase listings to get your home seen by more buyers.

    Get started

    List with your own agent

    Get your home in front of millions of buyers by listing it on Zillow.

    Learn how to do it

    Sell it yourself

    Take full control of how buyers see your home on Zillow by listing For Sale by Owner (FSBO).

    List your home

    What's special

    Gas fireplaceCarpeted basementDouble-car garageScenic viewCustom-built homeStone islandFresh air

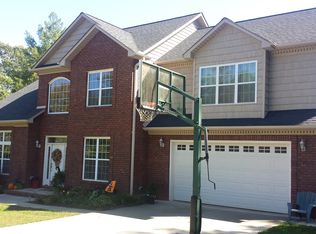
    Beautiful, custom-built home with lots of wood design inside and out. Mature trees including crepe myrtles and cypress trees decorate the landscape. There is a breathtaking view of the lake at the side of the home. If you like serenity, fresh air and a very private, scenic view from a screened-in porch, then you have found your haven. The neighborhood has yearly events such as July 4th community cookouts and no HOA fees! The kitchen has a stone island with breakfast nook, custom oak cabinets with granite counter tops, stainless steel appliances. The screened-in porch is accessed through the kitchen and living room areas. The living room, dining room, and hallways have beautiful wood floors. There is a gas fireplace in the living room. A half-bath is located off the living room. The dining room and master bedroom/bath all have plantation shutters. The main-level master bedroom is very spacious and feature his/hers closets, his/her vanities and a private toilet. The master bath has a tiled stand-up shower with built-in shower chair. The jetted tub in located in front of a large window allowing for relaxing and soaking. The opposite end of the main levels features two additional bedrooms. One is currently utilized as a computer/work-from-home space with a bed for out-of-town guests. The second bedroom is located beside a newly-remodeled bathroom with ceramic tub and tiled walls. The floor is tiled in a neutral gray/white color. All bedrooms on the main level have cream-colored berber carpeting. Spectacular features in this home include vaulted ceilings in the living room and tongue-in-groove ceilings in the kitchen, living room, dining room, master bedroom and hallways. The home has 3 attached garages with one garage being in the basement. A whole- house water filtration system in the basement garage. The basement features 10-foot ceilings, a living area and large room which was a bedroom but is now being used as a workout room. The room has a huge closet with washer and dryer hookups in case you’d like a laundry in the basement in addition to the one on the main level. The large bathroom in the basement is newly tiled with a stand-up shower. The previously carpeted basement was recently upgraded to all distressed wood look appearance tile flooring. The large unfinished bonus room above the double-car garage has wood steps leading up from inside the home, with electrical wiring already installed. In addition to an invisible dog fence, there is also a fence with a nice dog kennel. The 10’X14’ out building was built on site. The two HVAC units are new as of 2011. Roof has 30-year architectural terra cotta colored shingles. There is lot/land allocation for a pool behind the home and the lot beside the home is available for purchasing. Wildlife include turkeys, foxes, deer and even a beaver that frequents the stream running behind the house. The farm just down the road sells and delivers pine needle/mulch for landscaping needs, and even farm fresh vegetables/meats for that summer backyard cookout. During the fall, the farm has a hay ride and pumpkin patch for kids. There are several locations to access the lake with lots of walking trails/opportunities for outdoor lovers. There are fishing tournaments throughout the year. Enjoy this country serenity feeling while having easy access to multiple locations including: Asheville/Boone/Charlotte (50 minutes) and Morganton/Hickory/Lenoir (20 minutes). Call for your showing today!

    This property is not currently displayed as for sale or rent on Zillow. This may be different from what's on other websites or public sources.
    Facts & features

    Interior

    Bedrooms & bathrooms
    • Bedrooms: 4
    • Bathrooms: 4
    • Full bathrooms: 3
    • 1/2 bathrooms: 1
    Heating
    • Heat pump, Electric, Gas
    Cooling
    • Central
    Appliances
    • Included: Dishwasher, Dryer, Freezer, Microwave, Range / Oven, Refrigerator, Washer
    Features
    • Flooring: Tile, Carpet, Hardwood, Laminate
    • Basement: Finished
    • Has fireplace: Yes
    Interior area
    • Total interior livable area: 4,750 sqft

    Property

    Parking
    • Total spaces: 3
    • Parking features: Garage - Attached
    Features
    • Exterior features: Shingle, Stone, Vinyl, Wood
    • Has view: Yes
    • View description: Water
    • Has water view: Yes
    • Water view: Water
    Lot
    • Size: 4 Acres
    Details
    • Parcel number: 08116D222

    Construction

    Type & style
    • Home type: SingleFamily
    Materials
    • Foundation: Footing
    • Roof: Shake / Shingle
    Condition
    • Year built: 2007

    Community & HOA

    Location
    • Region: Granite Falls

    Financial & listing details

    • Price per square foot: $154/sqft
    • Tax assessed value: $684,800
    • Annual tax amount: $5,719

    Price history

    DateEventPrice
    5/19/2022Sold$608,000-2.7%$128/sqft
    Source: Public Record Report a problem
    3/31/2022Listed for sale$625,000$132/sqft
    Source: Owner Report a problem
    3/19/2022Listing removed--
    Source: Owner Report a problem
    3/16/2022Listed for sale$625,000+1261.7%$132/sqft
    Source: Owner Report a problem
    8/23/2017Listing removed$45,900$10/sqft
    Source: NC Lake Property LLC #9583216 Report a problem
    7/7/2016Price change$45,900-16.4%$10/sqft
    Source: NC Lake Property LLC #9583216 Report a problem
    11/9/2015Listed for sale$54,900-86.7%$12/sqft
    Source: NC Lake Property Report a problem
    6/21/2011Sold$412,601-1.7%$87/sqft
    Source: Public Record Report a problem
    10/8/2010Listing removed$419,900$88/sqft
    Source: Realty World Bollinger & Associates #9552077 Report a problem
    9/14/2010Price change$419,900-4.5%$88/sqft
    Source: Realty World Bollinger & Associates #9552077 Report a problem
    8/14/2010Listed for sale$439,900+877.6%$93/sqft
    Source: Realty World Bollinger & Associates #9552077 Report a problem
    7/27/2006Sold$45,000$9/sqft
    Source: Public Record Report a problem

    Public tax history

    YearProperty taxesTax assessment
    2025$5,719 +61.8%$684,800 +93.5%
    2024$3,534 +2%$353,900
    2023$3,463 +2.1%$353,900
    2022$3,392 $353,900
    2021$3,392 +8.8%$353,900 +6.7%
    2020$3,117 -2%$331,700
    2019$3,181 +2.1%$331,700
    2018$3,114 $331,700
    2017$3,114 $331,700
    2016$3,114 $331,700
    2015$3,114 +4.6%$331,700
    2014$2,976 $331,700
    2013-- $331,700 -9.2%
    2012-- $365,500
    2011-- $365,500
    2010-- $365,500
    2009-- $365,500
    2008-- $365,500 +791.5%
    2007-- $41,000
    2006-- $41,000
    Find assessor info on the county website

    Neighborhood: 28630

    Nearby schools

    GreatSchools rating
    Schools provided by the listing agent
    • Elementary: Sawmills
    • Middle: Granite Falls
    • High: South Caldwell

    Source: The MLS. This data may not be complete. We recommend contacting the local school district to confirm school assignments for this home.

    Get a cash offer in 3 minutes
    Find out how much your home could sell for in as little as 3 minutes with a no-obligation cash offer.
    Estimated market value
    $731,100
    Get a cash offer in 3 minutes
    Find out how much your home could sell for in as little as 3 minutes with a no-obligation cash offer.
    Estimated market value
    $731,100