Gorgeously updated one-owner home in sought-after Glenhollow Estates! This stunning 4-bedroom, 3.5-bath home features a study, multiple living and dining areas, and a sparkling pool & spa. Designer finishes include Brazilian cherry hardwoods, custom shutters, and upgraded lighting. The grand entry boasts marble flooring, a winding staircase, and soaring ceilings. The formal dining room shines with a Swarovski chandelier, while the elegant living room features a cozy fireplace. The chef's kitchen and breakfast rm, the heart of the home, features custom cabinetry, Wolf gas cooktop, pot filler, built in microwave & warming drawer, dishwasher, Sub-zero refrigerator with drawers, Sub-zero freezer with drawers and butler's pantry. The welcoming family room has a lovely fireplace with large windows for tranquil pool views leading to the study with built-ins, French doors and a fireplace. Upstairs, the luxurious primary suite has vaulted ceilings, dual closets, and a spa-like marble bath with a free-standing tub. Additional bedrooms include a remodeled bath and a private guest suite. The impressive media room includes an entertainment center, kitchenette, small refrigerator w ice maker, dishwasher, microwave and built-in Miele coffee station. The backyard oasis offers a pool with a rock waterfall, spa, and ample space for entertaining. Prime Plano location near parks, playgrounds, hike & bike trails, shopping, restaurants and the DNT! NEW WINDOWS, HVAC, & TANKLES WATER HEATER--make this elegant turnkey home a must see!!
Sold
Price Unknown
5804 Kingsbrook Dr, Plano, TX 75093
4beds
3,884sqft
Single Family Residence
Built in 1994
7,405 Square Feet Lot
$-- Zestimate®
$--/sqft
$4,846 Estimated rent
Home value
Not available
Estimated sales range
Not available
$4,846/mo
Zestimate® history
Owner options
List your home for rent
$4,846/mo
Rent Zestimate®
Find your next renter with Zillow Rental Manager. Plus, with online applications, you can quickly screen prospective tenants – for free.
$4,846/mo
Rent Zestimate®
Refinance and save
$360/mo
Est. payment
Refinancing to a lower rate could help reduce your monthly payments and save thousands over the life of the loan.
$360/mo
Est. payment
Explore your selling options
Work with a Zillow partner agent
Leverage their expertise and Zillow's premium Showcase listings to get your home seen by more buyers.
Get startedList with your own agent
Get your home in front of millions of buyers by listing it on Zillow.
Learn how to do itSell it yourself
Take full control of how buyers see your home on Zillow by listing For Sale by Owner (FSBO).
List your homeWhat's special
Sparkling pool and spaCozy fireplaceRemodeled bathBackyard oasisBuilt in microwaveRock waterfallEntertainment center
Zillow last checked:
Listing updated:
Listed by:
Paulette Greene 0401881 972-489-3254,
Ebby Halliday Realtors 972-335-6564,
Angela Boyd 0565492 972-489-3254,
Ebby Halliday Realtors
Bought with:
Kaitlin Lovern
Real
Source: NTREIS,MLS#: 20898860
Facts & features
Interior
Bedrooms & bathrooms
- Bedrooms: 4
- Bathrooms: 4
- Full bathrooms: 3
- 1/2 bathrooms: 1
Primary bedroom
- Features: Ceiling Fan(s), Walk-In Closet(s)
- Level: Second
- Dimensions: 20 x 16
Bedroom
- Features: En Suite Bathroom
- Level: Second
- Dimensions: 11 x 15
Bedroom
- Features: En Suite Bathroom
- Level: Second
- Dimensions: 12 x 11
Bedroom
- Level: Second
- Dimensions: 12 x 12
Primary bathroom
- Features: Dual Sinks, En Suite Bathroom, Stone Counters, Separate Shower
- Level: Second
- Dimensions: 9 x 7
Breakfast room nook
- Features: Built-in Features
- Level: First
- Dimensions: 12 x 14
Dining room
- Level: First
- Dimensions: 14 x 12
Family room
- Features: Fireplace
- Level: First
- Dimensions: 12 x 16
Half bath
- Level: First
- Dimensions: 5 x 3
Kitchen
- Features: Built-in Features, Eat-in Kitchen, Kitchen Island, Pot Filler, Stone Counters
- Level: First
- Dimensions: 14 x 15
Laundry
- Features: Built-in Features
- Level: First
- Dimensions: 8 x 9
Living room
- Features: Fireplace
- Level: First
- Dimensions: 9 x 19
Media room
- Features: Built-in Features
- Level: Second
- Dimensions: 16 x 17
Office
- Features: Fireplace
- Level: First
- Dimensions: 13 x 12
Heating
- Central, Natural Gas
Cooling
- Central Air, Ceiling Fan(s), Electric
Appliances
- Included: Built-in Coffee Maker, Built-In Refrigerator, Double Oven, Dishwasher, Gas Cooktop, Disposal, Microwave, Tankless Water Heater, Warming Drawer, Wine Cooler
- Laundry: Laundry in Utility Room
Features
- Wet Bar, Built-in Features, Chandelier, Decorative/Designer Lighting Fixtures, Eat-in Kitchen, Kitchen Island, Pantry, Paneling/Wainscoting, Walk-In Closet(s)
- Flooring: Hardwood, Marble
- Windows: Bay Window(s), Shutters, Window Coverings
- Has basement: No
- Number of fireplaces: 3
- Fireplace features: Family Room, Gas, Gas Log, Living Room, See Through, Wood Burning
Interior area
- Total interior livable area: 3,884 sqft
Property
Parking
- Total spaces: 2
- Parking features: Covered, Garage, Garage Door Opener
- Attached garage spaces: 2
Features
- Levels: Two
- Stories: 2
- Patio & porch: Covered
- Exterior features: Lighting, Rain Gutters
- Pool features: In Ground, Pool, Pool/Spa Combo, Waterfall
- Fencing: Gate,Wood
Lot
- Size: 7,405 Square Feet
- Features: Interior Lot, Landscaped, Subdivision, Sprinkler System
Details
- Parcel number: R282700F00801
Construction
Type & style
- Home type: SingleFamily
- Architectural style: Traditional,Detached
- Property subtype: Single Family Residence
- Attached to another structure: Yes
Materials
- Brick, Wood Siding
- Foundation: Slab
- Roof: Composition,Other
Condition
- Year built: 1994
Utilities & green energy
- Sewer: Public Sewer
- Water: Public
- Utilities for property: Natural Gas Available, Sewer Available, Separate Meters, Underground Utilities, Water Available
Community & HOA
Community
- Features: Playground, Park, Trails/Paths, Sidewalks
- Security: Security System, Carbon Monoxide Detector(s), Smoke Detector(s)
- Subdivision: Glenhollow Estates #3
HOA
- Has HOA: Yes
- Services included: Association Management, Maintenance Grounds
- HOA fee: $360 annually
- HOA name: Glenhollow North Estates HOA
- HOA phone: 214-578-4622
Location
- Region: Plano
Financial & listing details
- Tax assessed value: $790,344
- Annual tax amount: $11,140
- Date on market: 4/11/2025
- Cumulative days on market: 2 days
- Listing terms: Cash,Conventional,FHA,VA Loan
Price history
| Date | Event | Price |
|---|---|---|
| 5/15/2025 | Sold | -- |
Source: NTREIS #20898860 Report a problem | ||
| 4/25/2025 | Pending sale | $845,000$218/sqft |
Source: NTREIS #20898860 Report a problem | ||
| 4/14/2025 | Contingent | $845,000$218/sqft |
Source: NTREIS #20898860 Report a problem | ||
| 4/11/2025 | Listed for sale | $845,000$218/sqft |
Source: NTREIS #20898860 Report a problem | ||
Public tax history
| Year | Property taxes | Tax assessment |
|---|---|---|
| 2025 | $5,604 -14% | $724,833 +10% |
| 2024 | $6,518 -2% | $658,939 +10% |
| 2023 | $6,650 -24.1% | $599,035 +10% |
| 2022 | $8,758 | $544,577 +10% |
| 2021 | $8,758 -0.2% | $495,070 +0.5% |
| 2020 | $8,774 -9% | $492,726 -4.1% |
| 2019 | $9,646 -0.3% | $513,805 +5.5% |
| 2018 | $9,674 +12.4% | $487,207 +5.3% |
| 2017 | $8,605 | $462,732 +8.4% |
| 2016 | $8,605 +5.9% | $426,686 +9.3% |
| 2015 | $8,122 | $390,400 +0.4% |
| 2014 | $8,122 | $388,957 +2.5% |
| 2013 | -- | $379,309 +7.4% |
| 2012 | -- | $353,162 -0.3% |
| 2011 | -- | $354,291 +3.8% |
| 2010 | -- | $341,340 -3.3% |
| 2009 | -- | $352,859 +0.7% |
| 2008 | -- | $350,311 +4.4% |
| 2007 | -- | $335,417 +1.1% |
| 2006 | -- | $331,887 +2.2% |
| 2005 | -- | $324,739 +1.4% |
| 2003 | -- | $320,241 +3.4% |
| 2002 | -- | $309,600 +4.7% |
| 2001 | -- | $295,710 +12.3% |
| 2000 | -- | $263,276 |
Find assessor info on the county website
Neighborhood: Glenhollow Estates
Nearby homes
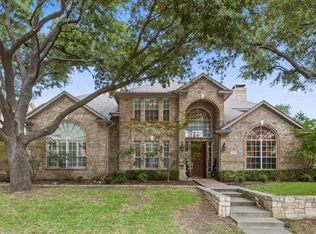
- $--4 bd4 ba3.3k sqft5800 Kingsbrook Dr, Plano, TX 75093Sold
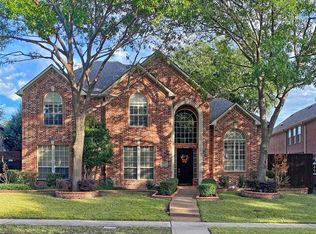
- $686,5004 bd3 ba3.1k sqft5808 Kingsbrook Dr, Plano, TX 75093Off Market
- $894,8004 bd3 ba3.7k sqft5801 Broadmoor Dr, Plano, TX 75093Off Market
- $787,9004 bd3 ba3.3k sqft5812 Kingsbrook Dr, Plano, TX 75093Off Market

- $919,8004 bd3 ba3.3k sqft5805 Broadmoor Dr, Plano, TX 75093Off Market
- $728,6004 bd4 ba3.4k sqft5813 Kingsbrook Dr, Plano, TX 75093Off Market
- $616,8003 bd2 ba2.4k sqft5809 Kingsbrook Dr, Plano, TX 75093Off Market
- $685,1004 bd3 ba3k sqft5817 Kingsbrook Dr, Plano, TX 75093Off Market
Nearby schools
GreatSchools rating
- 10/10Barksdale Elementary SchoolGrades: K-5Distance: 1.4 mi
- 6/10Renner Middle SchoolGrades: 6-8Distance: 1.2 mi
- 8/10Plano West Senior High SchoolGrades: 11-12Distance: 1.4 mi
Schools provided by the listing agent
- Elementary: Barksdale
- Middle: Renner
- High: Shepton
- District: Plano ISD
Source: NTREIS. This data may not be complete. We recommend contacting the local school district to confirm school assignments for this home.
- Texas
- Collin County
- Plano
- 75093
- Glenhollow Estates
- 5804 Kingsbrook Dr
Nearby cities
Nearby neighborhoods
Nearby zip codes
Other Plano Topics
