Skip main navigation
Off market
  • $398,200

    5804 Knightsbridge Ln, Bryan, TX 77802

    3beds
    2,294sqft
    SingleFamily
    Built in 1986
    9,600 Square Feet Lot
    $398,200 Zestimate®
    $174/sqft
    $2,694 Estimated rent

    Home value

    $398,200

    $378,000 - $418,000

    $2,694/mo

    Zestimate® history
    Loading
    Loading...

    Owner options

    List your home for rent

    $2,694/mo

    Rent Zestimate®

    Find your next renter with Zillow Rental Manager. Plus, with online applications, you can quickly screen prospective tenants – for free.

    Learn more

    $2,694/mo

    Rent Zestimate®

    Refinance and save

    $2,668/mo

    Est. payment

    Refinancing to a lower rate could help reduce your monthly payments and save thousands over the life of the loan.

    See today's rates

    $2,668/mo

    Est. payment

    Explore your selling options

    Work with a Zillow partner agent

    Leverage their expertise and Zillow's premium Showcase listings to get your home seen by more buyers.

    Get started

    List with your own agent

    Get your home in front of millions of buyers by listing it on Zillow.

    Learn how to do it

    Sell it yourself

    Take full control of how buyers see your home on Zillow by listing For Sale by Owner (FSBO).

    List your home

    What's special

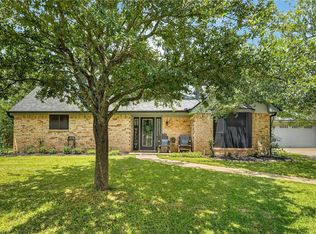
    Charming, well-maintained Victorian-style gem in Copperfield with custom interior finishes make this 3 bedroom, 2.5 bathroom + BONUS room one you do not want to miss! Curb appeal abounds with the welcoming front porch and all the intricate detail of the Victorian style! Immediately inside you are greeted with a custom interior designed formal living area, complete with a cathedral ceiling, picture windows, exposed wooden beams, custom painted paneling, ample built-ins and millwork and a gorgeous iron-railed stair case. The huge bonus room off the main living area adds tremendous flexibility for a home office or gameroom/den. The kitchen has hard wood floors, granite countertops with an attractive tile backsplash, brick accents and ample cabinet space. Other special features include plantation shutters throughout, additional water heater for kitchen sink, new upstairs A/C unit and newly refinished front door! The large back patio is lined with a wrought iron fence which overlooks the grassed backyard - enjoy space to play or garden. In addition, there is a 16' x 8' shed with electricity, custom painted to match the home, offering extra storage. Large detached garage is connected to the home with a covered breezeway and also offers ample space for storage!

    This property is off market, which means it's not currently listed for sale or rent on Zillow. This may be different from what's available on other websites or public sources.
    Facts & features

    Interior

    Bedrooms & bathrooms
    • Bedrooms: 3
    • Bathrooms: 3
    • Full bathrooms: 2
    • 1/2 bathrooms: 1
    Heating
    • Forced air, Gas
    Cooling
    • Central
    Appliances
    • Included: Garbage disposal, Microwave, Range / Oven
    • Laundry: Connections Only
    Features
    • Intercom, Smoke Alarm, Garage Door Opener, Raised Ceiling, Plantation Shutters
    • Flooring: Tile, Carpet, Hardwood
    • Has fireplace: Yes
    Interior area
    • Total interior livable area: 2,294 sqft

    Property

    Parking
    • Total spaces: 2
    • Parking features: Garage - Detached
    Features
    • Exterior features: Brick
    Lot
    • Size: 9,600 sqft
    Details
    • Parcel number: 19870001030090

    Construction

    Type & style
    • Home type: SingleFamily
    Condition
    • Year built: 1986

    Utilities & green energy

    • Utilities for property: City Sewer, City Water, Underground Utilities, Electric on Site, Garbage, Cable Tv, Telephone on Site, Gas on Site, Internet Available on Site, Indiv Water Heater

    Community & neighborhood

    Location
    • Region: Bryan

    HOA & financial

    HOA
    • Has HOA: Yes
    • HOA fee: $7 monthly

    Other

    Other facts
    • Fence: Wood, Iron
    • Interior Features: Intercom, Smoke Alarm, Garage Door Opener, Raised Ceiling, Plantation Shutters
    • Amenities: Dog Run, Garden Area, Storage Shed, Sprinkler System, Patio
    • Current Stageof Constr: Complete
    • Dining Rooms: One Area
    • Energy Features: Ceiling Fans
    • Fireplace Type: Wood Burning
    • Fireplace YN: 1
    • Kitchen Equip Will Convey: Built-In Dishwsh, Gas Range, Microwave Oven, Plumbed for Gas in Kitchen, Built-In Oven-Electric, Cook Top, Garbage Disposal
    • Master Bedroom: Down
    • Floors: Carpet, Wood, Tile
    • Room Areas: Kit/Din Combo, Family Room, Formal Living, Bonus Room
    • Foundation: Slab
    • Heating: Central Gas
    • HOA Fee YN: 1
    • Level: Two Story or More
    • Utilities: City Sewer, City Water, Underground Utilities, Electric on Site, Garbage, Cable Tv, Telephone on Site, Gas on Site, Internet Available on Site, Indiv Water Heater
    • Exterior Construction: Brick, Wood Siding
    • Water Heater: Gas
    • Lot Description: Level, Public Road, Large Trees, Medium Trees
    • Style: Victorian
    • Roof: Shingle
    • Zone: B05
    • Cooling: Central Electric
    • HOA Fee Desc: Common Areas Maint, Management Fees
    • Subdivision Code: Copperfield
    • Living Areas: 2
    • Kitchen Other: Granite Type
    • Sourceof Heated Area: Appraisal
    • Laundry: Connections Only

    Price history

    DateEventPrice
    3/11/2020Sold--
    Source: BCSMLS #19017312 Report a problem
    2/6/2020Pending sale$274,900$120/sqft
    Source: Walsh &Mangan Premier RE Group #19017312 Report a problem
    2/5/2020Price change$274,900-5.2%$120/sqft
    Source: Walsh &Mangan Premier RE Group #19017312 Report a problem
    1/16/2020Price change$289,900-1.4%$126/sqft
    Source: Walsh &Mangan Premier RE Group #19017312 Report a problem
    1/3/2020Price change$293,900-2%$128/sqft
    Source: Walsh &Mangan Premier RE Group #19017312 Report a problem
    12/31/2019Listed for sale$299,900$131/sqft
    Source: Walsh &Mangan Premier RE Group #19017312 Report a problem
    12/20/2019Pending sale$299,900$131/sqft
    Source: Walsh &Mangan Premier RE Group #19017312 Report a problem
    12/2/2019Listed for sale$299,900+36.4%$131/sqft
    Source: Walsh &Mangan Premier RE Group #19017312 Report a problem
    5/17/2012Sold--
    Source: BCSMLS #477001_75672 Report a problem
    4/26/2012Pending sale$219,900$96/sqft
    Source: Keller Williams - Brazos Valley #75672 Report a problem
    3/30/2012Listed for sale$219,900$96/sqft
    Source: Keller Williams/Zweiacker & Associates Report a problem

    Public tax history

    YearProperty taxesTax assessment
    2025$6,793 -0.2%$412,874 +4.6%
    2024$6,807 +12.3%$394,545 +10%
    2023$6,064 -7.9%$358,677 +10%
    2022$6,585 -1.1%$326,070 +10%
    2021$6,657 $296,427 +5.7%
    2020-- $280,522 +2%
    2019$6,274 +7.7%$274,940 +2.6%
    2018$5,827 $267,990 +6.8%
    2017$5,827 +19.6%$250,990 +8.5%
    2016$4,873 $231,430 +6.8%
    2015$4,873 $216,610 +0.1%
    2014$4,873 $216,360 +13%
    2013-- $191,500 -8.7%
    2012-- $209,680 +1.3%
    2011-- $206,900 -3.9%
    2010-- $215,370 +16.7%
    2009-- $184,580 +1.7%
    2008-- $181,460 +6.7%
    2007-- $170,050 +8.3%
    2006$4,259 +3.5%$157,060
    2005$4,114 $157,060
    2004-- $157,060 +14.5%
    2003-- $137,190
    2002-- $137,190 +5.9%
    2001-- $129,520
    2000-- $129,520

    Find assessor info on the county website

    Neighborhood: Copperfield

    Nearby schools

    GreatSchools rating
    Schools provided by the listing agent
    • Elementary: Houston Elementary
    • Middle: SFA Middle School
    • High: Bryan High School
    • District: Bryan

    Source: The MLS. This data may not be complete. We recommend contacting the local school district to confirm school assignments for this home.

    Get pre-qualified for a loan
    At Zillow Home Loans, we can pre-qualify you in as little as 5 minutes with no impact to your credit score.

    An equal housing lender. NMLS #10287.

    Sell for more on Zillow
    Get a Zillow Showcase℠ listing at no additional cost and you could sell for .
    $398,200
    2% more
    +$7,964
    With Zillow Showcase(estimated)
    $406,164