Skip main navigation
Sold for $535,000
  • $535,000

    5804 Lady Bug Ct, Tampa, FL 33625

    4beds
    1,860sqft
    Single Family Residence
    Built in 1986
    0.28 Acres Lot
    $583,500 Zestimate®
    $288/sqft
    $3,122 Estimated rent

    Home value

    $583,500

    $554,000 - $613,000

    $3,122/mo

    Zestimate® history
    Loading
    Loading...

    Owner options

    List your home for rent

    $3,122/mo

    Rent Zestimate®

    Find your next renter with Zillow Rental Manager. Plus, with online applications, you can quickly screen prospective tenants – for free.

    Learn more

    $3,122/mo

    Rent Zestimate®

    Refinance and save

    $3,674/mo

    Est. payment

    Refinancing to a lower rate could help reduce your monthly payments and save thousands over the life of the loan.

    See today's rates

    $3,674/mo

    Est. payment

    Explore your selling options

    Work with a Zillow partner agent

    Leverage their expertise and Zillow's premium Showcase listings to get your home seen by more buyers.

    Get started

    List with your own agent

    Get your home in front of millions of buyers by listing it on Zillow.

    Learn how to do it

    Sell it yourself

    Take full control of how buyers see your home on Zillow by listing For Sale by Owner (FSBO).

    List your home

    What's special

    Modern upgradesUpper tampa bay trailHuge backyardSoaring ceilingsNew wood-tone laminate floorsNew interiorSparkling granite countertops
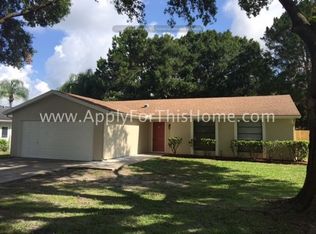
    Welcome to Mandarin Lakes, nestled in the heart of highly sought-after Citrus Park and Carrollwood. This newly remodeled pool home offers a generous living space of 1,860 sf ft with 4 bedrooms, 2 full baths, and a 2-car garage. Step inside and be greeted by soaring ceilings and the ambiance created by NEW wood-tone laminate floors that flow effortlessly throughout the entire home adding a touch of warmth and elegance to every room. NEW Roof June 2023! NEW Interior and Exterior Paint! The updated kitchen is a true highlight featuring wood cabinets, sparkling granite countertops with glass backsplash, stainless steel appliances, and a separate dining area with sliding glass doors to the screen-enclosed lanai and pool. Enjoy the owner's retreat with a large walk-in closet and ensuite bath featuring a vanity with a granite countertop, undermount sink, and a step-in shower. The amply-sized secondary bedrooms have abundant closet space. The second bath has a long vanity with an undermount sink and granite counter and tiled tub shower. The exterior front has been embellished with fresh landscaping and mulch and the huge backyard is fully fenced. Don't miss the opportunity to make this remarkable pool home that blends modern upgrades with timeless charm your own! Just a short distance from the Veterans Expressway, Citrus Park Mall and the Upper Tampa Bay Trail and the beautiful beaches of the Bay Area. Schedule your appointment today.

    Zillow last checked:

    Listing updated:

    Listing Provided by:

    Raymond Mihara 813-960-2300,

    MIHARA & ASSOCIATES INC. 813-960-2300,

    Mark Hangen 813-841-5692,

    MIHARA & ASSOCIATES INC.

    Bought with:

    Denise Stines, 3349387

    FUTURE HOME REALTY INC

    Source: Stellar MLS,MLS#: T3445591MLS LogoOriginating MLS: Tampa

    Facts & features

    Interior

    Bedrooms & bathrooms
    • Bedrooms: 4
    • Bathrooms: 2
    • Full bathrooms: 2
    Primary bedroom
    • Features: Walk-In Closet(s)
    • Level: First
    • Dimensions: 14x18
    Bedroom 2
    • Features: Built-in Closet
    • Level: First
    • Dimensions: 12x14
    Bedroom 3
    • Features: Built-in Closet
    • Level: First
    • Dimensions: 12x12
    Bedroom 4
    • Features: Built-in Closet
    • Level: First
    • Dimensions: 11x12
    Dining room
    • Level: First
    • Dimensions: 11x12
    Kitchen
    • Level: First
    • Dimensions: 10x15
    Living room
    • Level: First
    • Dimensions: 15x20
    Heating
    • Central, Electric
    Cooling
    • Central Air
    Appliances
    • Included: Dishwasher, Disposal, Electric Water Heater, Range, Range Hood, Refrigerator
    • Laundry: Inside, Laundry Room
    Features
    • Ceiling Fan(s), Eating Space In Kitchen, High Ceilings, Open Floorplan, Split Bedroom, Vaulted Ceiling(s), Walk-In Closet(s)
    • Flooring: Laminate
    • Doors: Sliding Doors
    • Windows: Blinds, Window Treatments
    • Has fireplace: No
    Interior area
    • Total structure area: 2,575
    • Total interior livable area: 1,860 sqft

    Property

    Parking
    • Total spaces: 2
    • Parking features: Garage Door Opener, Oversized
    • Attached garage spaces: 2
    • Details: Garage Dimensions: 17x26
    Features
    • Levels: One
    • Stories: 1
    • Patio & porch: Covered, Rear Porch, Screened
    • Exterior features: Rain Gutters, Sidewalk
    • Has private pool: Yes
    • Pool features: Gunite, In Ground, Screen Enclosure
    • Fencing: Fenced
    • Waterfront features: Lake
    Lot
    • Size: 0.28 Acres
    • Dimensions: 75 x 160
    • Features: In County, Oversized Lot
    • Residential vegetation: Trees/Landscaped
    Details
    • Parcel number: U36271703A00000200003.0
    • Zoning: RSC-6
    • Special conditions: None

    Construction

    Type & style
    • Home type: SingleFamily
    • Architectural style: Contemporary
    • Property subtype: Single Family Residence
    Materials
    • Concrete, Stucco, Wood Frame, Wood Siding
    • Foundation: Slab
    • Roof: Shingle
    Condition
    • New construction: No
    • Year built: 1986

    Utilities & green energy

    • Sewer: Public Sewer
    • Water: Public
    • Utilities for property: Cable Connected, Electricity Connected, Sewer Connected, Water Connected

    Community & neighborhood

    Security
    • Security features: Security System Owned, Smoke Detector(s)
    Community
    • Community features: Lake, Deed Restrictions, Sidewalks
    Location
    • Region: Tampa
    • Subdivision: MANDARIN LAKES

    HOA & financial

    HOA
    • Has HOA: Yes
    • HOA fee: $10 monthly
    • Services included: Manager
    • Association name: Mandarin Lakes HOA - Debbie Gross
    • Association phone: 813-892-5259
    Other fees
    • Pet fee: $0 monthly
    Other financial information
    • Total actual rent: 0

    Other

    Other facts
    • Listing terms: Cash,Conventional,FHA,VA Loan
    • Ownership: Fee Simple
    • Road surface type: Asphalt, Paved

    Price history

    DateEventPrice
    8/14/2023Sold$535,000$288/sqft
    Source: Stellar MLS #T3445591 Report a problem
    7/15/2023Pending sale$535,000$288/sqft
    Source: Stellar MLS #T3445591 Report a problem
    7/11/2023Listed for sale$535,000-2.7%$288/sqft
    Source: Stellar MLS #T3445591 Report a problem
    6/27/2023Listing removed--
    Source: Stellar MLS #T3445591 Report a problem
    6/19/2023Listed for sale$550,000$296/sqft
    Source: Stellar MLS #T3445591 Report a problem
    6/14/2023Pending sale$550,000$296/sqft
    Source: Stellar MLS #T3445591 Report a problem
    6/9/2023Price change$550,000-5.2%$296/sqft
    Source: Stellar MLS #T3445591 Report a problem
    5/26/2023Listed for sale$579,900$312/sqft
    Source: Stellar MLS #T3445591 Report a problem
    5/23/2023Pending sale$579,900$312/sqft
    Source: Stellar MLS #T3445591 Report a problem
    5/11/2023Listed for sale$579,900+93.3%$312/sqft
    Source: Stellar MLS #T3445591 Report a problem
    7/10/2022Listing removed--
    Source: Zillow Rental Network_1 Report a problem
    6/29/2022Listed for rent$2,995$2/sqft
    Source: Zillow Rental Network_1 #T3383909 Report a problem
    12/17/2019Listing removed$300,000$161/sqft
    Source: Berkshire Hathaway Home Services Florida Properties Group #U8064594 Report a problem
    11/8/2019Listed for sale$300,000+171.5%$161/sqft
    Source: BHHS FLORIDA PROPERTIES GROUP #U8064594 Report a problem
    12/30/1994Sold$110,500$59/sqft
    Source: Public Record Report a problem

    Public tax history

    YearProperty taxesTax assessment
    2025$4,373 +8.6%$244,146 +2.9%
    2024$4,028 -37.5%$237,265 -26.3%
    2023$6,450 +7.6%$321,728 +10%
    2022$5,997 +14.3%$292,480 +10%
    2021$5,248 +8.9%$265,891 +9.2%
    2020$4,818 +117.2%$243,554 +70.2%
    2019$2,218 $143,085 +1.9%
    2018$2,218 +2.5%$140,417 -33%
    2017$2,165 +1.7%$209,606 +55.6%
    2016$2,129 +1.7%$134,700 +0.7%
    2015$2,092 -1%$133,764 +0.8%
    2014$2,114 +1.2%$132,702 +1.5%
    2013$2,089 +0.5%$130,741 +1.7%
    2012$2,078 +1%$128,556 +0.9%
    2011$2,058 +2.4%$127,378 +1.2%
    2010$2,010 +3.3%$125,925 +2.7%
    2009$1,946 +0.4%$122,614 +0.1%
    2008$1,939 -9.4%$122,492 +3%
    2007$2,141 -4.3%$118,924 +2.5%
    2006$2,238 +0.4%$116,023 +3%
    2005$2,230 $112,644 +3%
    2004-- $109,363 +1.9%
    2003-- $107,324 +2.4%
    2002-- $104,809 +1.6%
    2001-- $103,158 -4.8%
    2000$2,032 $108,406

    Find assessor info on the county website

    Neighborhood: 33625

    Nearby schools

    GreatSchools rating
    Schools provided by the listing agent
    • Elementary: Northwest-HB
    • Middle: Sergeant Smith Middle-HB
    • High: Sickles-HB

    Source: Stellar MLS. This data may not be complete. We recommend contacting the local school district to confirm school assignments for this home.

    Get a cash offer in 3 minutes
    Find out how much your home could sell for in as little as 3 minutes with a no-obligation cash offer.
    Estimated market value
    $583,500
    Get a cash offer in 3 minutes
    Find out how much your home could sell for in as little as 3 minutes with a no-obligation cash offer.
    Estimated market value
    $583,500