Today is the day to finally get the easy living condo with large screened in porch & fantastic view of the 2nd hole green. It's time to sit back & relax & let the dream come true. You will enjoy an end unit with an open floor plan, tons of light coming in, a view from the master bedroom, large master bath with double sinks, ceiling fans throughout & LVP flooring in the main areas. Entertain from the cook's kitchen offering plenty of cabinets & counter space, a modern farm sink & pantry or dine easily at the breakfast bar. The laundry room is easily accessible from the kitchen as well. Beautifully painted & easy on the eyes, you will feel right at home when you walk in. Located in Murrells Inlet off the beaten path yet close to dining, shopping & the entertainment that makes this area so unique. A must see!
For sale
$217,900
5804 Longwood Dr. #201, Murrells Inlet, SC 29576
3beds
1,435sqft
Condominium
Built in 2007
-- sqft lot
$209,500 Zestimate®
$152/sqft
$482/mo HOA
What's special
Beautifully paintedModern farm sinkBreakfast barLarge screened in porchOpen floor planCeiling fans throughout
- 54 days
- 187
- 12
Zillow last checked:
Listing updated:
Listed by:
Kimberly A Dahlin 843-602-6023,
Beach & Forest Realty
Source: CCAR,MLS#: 2617397 Originating MLS: Coastal Carolinas Association of Realtors
Originating MLS: Coastal Carolinas Association of RealtorsFacts & features
Interior
Bedrooms & bathrooms
- Bedrooms: 3
- Bathrooms: 2
- Full bathrooms: 2
Rooms
- Room types: Screened Porch
Primary bedroom
- Features: Ceiling Fan(s), Walk-In Closet(s)
Primary bathroom
- Features: Dual Sinks, Tub Shower
Dining room
- Features: Living/Dining Room
Kitchen
- Features: Breakfast Bar, Dishwasher, Pantry
Living room
- Features: Ceiling Fan(s)
Heating
- Central, Electric
Cooling
- Central Air
Appliances
- Included: Dishwasher, Microwave, Range, Refrigerator, Dryer, Washer
- Laundry: Washer Hookup
Features
- Ceiling Fan(s), Dual Sinks, Elevator Shaft, Tub Shower, Walk-In Closet(s), Breakfast Bar
- Flooring: Carpet, Luxury Vinyl, Luxury VinylPlank, Tile
- Common walls with other units/homes: End Unit
Interior area
- Total structure area: 1,556
- Total interior livable area: 1,435 sqft
Video & virtual tour
Property
Parking
- Total spaces: 1
- Parking features: One and One Half Spaces
Features
- Levels: One
- Stories: 1
- Patio & porch: Deck, Porch, Screened
- Exterior features: Deck, Storage
- Pool features: Community, Outdoor Pool
- Has view: Yes
- View description: Golf Course
Lot
- Features: Near Golf Course, Outside City Limits, On Golf Course, Other
Details
- Additional parcels included: ,
- Parcel number: 46400000184
- Zoning: PDD
- Special conditions: None
Construction
Type & style
- Home type: Condo
- Architectural style: Low Rise
- Property subtype: Condominium
- Attached to another structure: Yes
Materials
- Vinyl Siding
- Foundation: Other
Condition
- Resale
- Year built: 2007
Utilities & green energy
- Utilities for property: Cable Available, Electricity Available, Phone Available, Sewer Available, Trash Collection
Community & HOA
Community
- Features: Golf, Long Term Rental Allowed, Pool
- Security: Smoke Detector(s)
- Subdivision: Marcliffe at Blackmoor
HOA
- Has HOA: Yes
- Amenities included: Owner Allowed Motorcycle, Pet Restrictions, Trash, Maintenance Grounds
- Services included: Association Management, Common Areas, Insurance, Legal/Accounting, Maintenance Grounds, Pest Control, Pool(s), Sewer, Trash, Water
- HOA fee: $482 monthly
Location
- Region: Murrells Inlet
Financial & listing details
- Price per square foot: $152/sqft
- Date on market: 7/8/2026
- Listing terms: Cash,Conventional
- Electric utility on property: Yes
Estimated market value
$209,500
$199,000 - $220,000
$1,730/mo
Price history
| Date | Event | Price |
|---|---|---|
| 7/11/2026 | Listed for sale | $217,900+78.6%$152/sqft |
Source:  CCAR #2617397 Report a problem CCAR #2617397 Report a problem | ||
| 6/29/2017 | Sold | $122,000+14%$85/sqft |
Source: CCAR #1708776 Report a problem | ||
| 4/10/2013 | Sold | $107,000$75/sqft |
Source: CCAR #1303633 Report a problem | ||
Public tax history
Tax history is unavailable.
Monthly payment
Est. payment
Payment breakdown
Explore the cost of this home by adjusting the details. Changes won't be saved.Climate risks
Neighborhood: 29576
Nearby schools
Schools provided by the listing agent
- Elementary: Saint James Elementary School
- Middle: Saint James Middle School
- High: Saint James High School
Source: CCAR. This data may not be complete. We recommend contacting the local school district to confirm school assignments for this home.
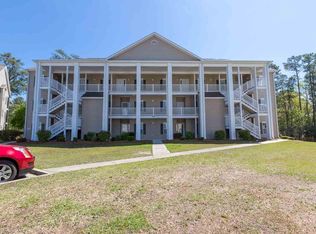
- $219,9003 bd2 ba1.3k sqft5804 Longwood Dr UNIT 203, Murrells Inlet, SC 29576For Sale

- $206,4003 bd2 ba1.4k sqft5804 Longwood Dr UNIT 15, Murrells Inlet, SC 29576Off Market
- $327,5003 bd3 ba2.6k sqft5804 Longwood Dr UNIT 15, Murrells Inlet, SC 29576Off Market

- $202,1003 bd2 ba1.4k sqft5804 Longwood Dr UNIT 15, Murrells Inlet, SC 29576Off Market
Similar homes
- $214,9003 bd2 ba1.4k sqft411 Mahogany Dr. #201, Murrells Inlet, SC 29576For Sale
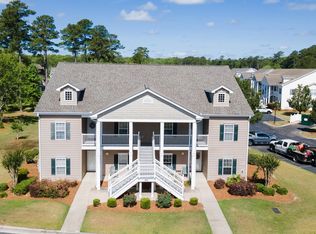
 MLS ID #2613760, David J Murphy, Shoreline Realty. CCAR
 - $215,0002 bd2 ba1.1k sqft5888 Longwood Dr. #2-202, Murrells Inlet, SC 29576For Sale
 MLS ID #2620199, Denise Swift-Hendricks, Keller Williams Charleston Mt. Pleasant. CCAR
 - $252,5003 bd2 ba1.4k sqft5882 Longwood Dr. #3-101, Murrells Inlet, SC 29576For Sale
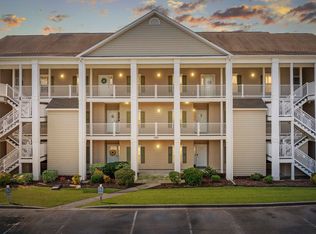 MLS ID #2614482, Judy Connaughton, BHHS Myrtle Beach Real Estate. CCAR
 - $229,9003 bd2 ba1.4k sqft4392 Daphne Ln. #C, Murrells Inlet, SC 29576For Sale
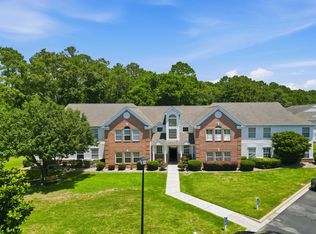 MLS ID #2616119, Robin Shomaker, mygoodagent. CCAR
 - $224,9003 bd2 ba1.2k sqft6208 Sweetwater Blvd. #6208, Murrells Inlet, SC 29576For SaleMLS ID #2611189, Dylan Oriolo, Greyfeather Group EXP Realty. CCAR
- $215,0003 bd3 ba1.3k sqft635 Wilshire Ln. #635, Murrells Inlet, SC 29576For SaleMLS ID #2612033, Douglas Henderson, Heritage Coast Realty. CCAR
- $240,0003 bd2 ba1.6k sqftWinchester, Murrells Inlet, SC 29576For SaleMLS ID #2601552, Michelle M Schneider, Peace Sotheby's Intl Realty PI. CCAR
- $192,5703 bd2 ba1k sqft6200, Murrells Inlet, SC 29576For SaleMLS ID #2615603, Sollecito Advantage Group, CB Sea Coast Advantage MI. CCAR
- $236,0002 bd2 ba1.1k sqft635 Woodmoor Dr. #101, Murrells Inlet, SC 29576For SaleMLS ID #2604356, John Clairmont, BHGRE Paracle Myrtle Beach. CCAR
- $264,9003 bd2 ba1.7k sqft4654 Fringetree Dr. #7E, Murrells Inlet, SC 29576For SaleMLS ID #2613970, Jan Sitter, Grand Strand Homes & Land. CCAR
- $277,9003 bd3 ba1.4k sqft721 Painted Bunting Dr. #C, Murrells Inlet, SC 29576For SaleMLS ID #2620129, Joseph Levy, Beach & Forest Realty. CCAR
- $242,9003 bd2 ba1.2k sqft100 Birch N Coppice Dr. #9, Surfside Beach, SC 29575For SaleMLS ID #2616872, Teresa W Cagle, The Litchfield Company Real Estate. CCAR
- $214,9002 bd3 ba1.2k sqft1991 Mossy Point Cove #1991, Myrtle Beach, SC 29579For SaleMLS ID #2621581, Vincent Avino, Duncan Group Properties. CCAR
- $239,0003 bd2 ba1.3k sqftBuilding 1931, Surfside Beach, SC 29575For SaleMLS ID #2614844, Taylor Spangler, RE/MAX Southern Shores. CCAR
- $229,9002 bd2 ba1.2k sqft301 Shelby Lawson Dr. #302, Myrtle Beach, SC 29588For SaleMLS ID #2616187, Brittany Foy Associates, Foy Realty. CCAR
- $224,9002 bd2 ba992 sqft690, Myrtle Beach, SC 29579For SaleMLS ID #2617122, Sollecito Advantage Group, CB Sea Coast Advantage MI. CCAR
- $193,9002 bd2 ba1.2k sqft209 Double Eagle Dr. #H3, Surfside Beach, SC 29575For SaleMLS ID #2603998, Cisson Team, Real Estate By The Sea. CCAR
- $234,9003 bd2 ba1.4k sqftMagnolia North, Myrtle Beach, SC 29577For SaleMLS ID #2620014, Heather L Thompson, Living South Realty. CCAR
- $219,9002 bd2 ba1k sqft23, Myrtle Beach, SC 29577For SaleMLS ID #2619676, William Gregg G Lee, Resourceful Realty. CCAR
- $216,9992 bd2 ba1.1k sqftMagnolia Place, Myrtle Beach, SC 29577For SaleMLS ID #2615042, Jimmy A Recinos, Realty ONE Group Dockside. CCAR
