Anything BUT Cookie-Cutter with 3 levels of Southern Charm!
Welcome to 5804 Maple Brook Drive—where timeless tradition meets casual elegance in the amenity-rich, lakefront community of Woodlake, served by award-winning Chesterfield County schools. This thoughtfully designed 6-bedroom, 3.5-bath home offers a rare combination of formal living, versatile space, and modern updates across three beautifully finished levels.
The main level features a welcoming tile-floored foyer, formal living and dining rooms with hardwood floors and custom dental crown molding, and a family room with hardwoods and a cozy gas fireplace. The sun-drenched sunroom offers skylights, panoramic backyard views, and direct access to the deck and gas grill hookup—perfect for entertaining or enjoying the peace of your private, landscaped, and fenced backyard.
The upgraded kitchen includes granite countertops, hardwood floors, stainless steel appliances (including gas cooktop and over-the-range microwave), peninsula seating for four, and a spacious walk-in pantry. Also on the main level are a half bath and laundry room with built-in cabinetry.
Upstairs, the primary suite boasts a luxurious bath with jacuzzi tub, separate shower, dual vanities, and a private water closet. Three additional bedrooms and a renovated full hall bath complete the second floor. The third floor offers two more spacious bedrooms with a shared full bath and walk-in shower—perfect for guests, teens, or multigenerational living.
Additional features include a 3-zone HVAC system with gas backup, a 12-year-old roof, rear-load 2-car garage, and a paved driveway. With access to miles of trails, the Swift Creek Reservoir, pools, tennis, and more—this home offers lifestyle, comfort, and character in one unforgettable package.
Sold for $580,000
Zillow last checked:
Listing updated:
Bought with:
Tricia Kinder, 0225239817
Fathom Realty Virginia
Source: CVRMLS,MLS#: 2522188 Originating MLS: Central Virginia Regional MLS
Originating MLS: Central Virginia Regional MLSPrice history
| Date | Event | Price |
|---|---|---|
| 9/29/2025 | Sold | $580,000+0.9%$172/sqft |
Source:  CVRMLS #2522188 Report a problem CVRMLS #2522188 Report a problem | ||
| 9/5/2025 | Pending sale | $575,000$170/sqft |
Source: CVRMLS #2522188 Report a problem | ||
| 8/23/2025 | Listed for sale | $575,000+57.5%$170/sqft |
Source: CVRMLS #2522188 Report a problem | ||
| 5/15/2017 | Sold | $365,000$108/sqft |
Source: CVRMLS #1707362 Report a problem | ||
| 4/11/2017 | Pending sale | $365,000$108/sqft |
Source: Buyers & Sellers Real Estate Report a problem | ||
| 3/15/2017 | Price change | $365,000-2.7%$108/sqft |
Source: Buyers & Sellers Real Estate Report a problem | ||
| 3/2/2017 | Listed for sale | $375,000+7.1%$111/sqft |
Source: Buyers and Sellers Real Estate #1707362 Report a problem | ||
| 8/15/2005 | Sold | $350,000+49.6%$104/sqft |
Source: Public Record Report a problem | ||
| 9/29/1999 | Sold | $234,000+0.9%$69/sqft |
Source: Public Record Report a problem | ||
| 9/24/1998 | Sold | $232,000$69/sqft |
Source: Public Record Report a problem | ||
Nearby homes
- $604,0004 bd4 ba3.2k sqft5806 Maple Brook Dr, Midlothian, VA 23112Off Market
- $543,3004 bd2 ba2.5k sqft5802 Maple Brook Dr, Midlothian, VA 23112Off Market
- $610,8004 bd3 ba3k sqft5714 Sandstone Ridge Rd, Midlothian, VA 23112Off Market
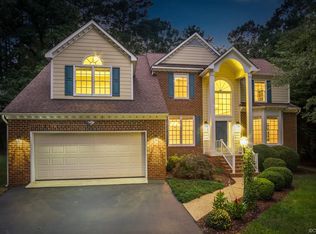
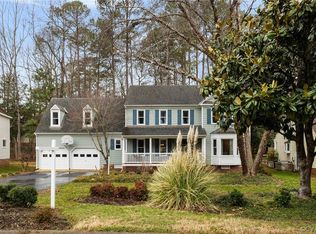
- $499,0004 bd3 ba2.6k sqft5716 Sandstone Ridge Rd, Midlothian, VA 23112Sold
Get a cash offer in 3 minutes
Find out how much your home could sell for in as little as 3 minutes with a no-obligation cash offer.
Estimated market value
$598,900
