Skip main navigation
Sold for $525,000
  • $525,000

    5804 N 9th St, Tampa, FL 33604

    3beds
    1,615sqft
    Single Family Residence
    Built in 2003
    5,300 Square Feet Lot
    $525,100 Zestimate®
    $325/sqft
    $2,362 Estimated rent

    Home value

    $525,100

    $499,000 - $551,000

    $2,362/mo

    Zestimate® history
    Loading
    Loading...

    Owner options

    List your home for rent

    $2,362/mo

    Rent Zestimate®

    Find your next renter with Zillow Rental Manager. Plus, with online applications, you can quickly screen prospective tenants – for free.

    Learn more

    $2,362/mo

    Rent Zestimate®

    Refinance and save

    $3,601/mo

    Est. payment

    Refinancing to a lower rate could help reduce your monthly payments and save thousands over the life of the loan.

    See today's rates

    $3,601/mo

    Est. payment

    Explore your selling options

    Work with a Zillow partner agent

    Leverage their expertise and Zillow's premium Showcase listings to get your home seen by more buyers.

    Get started

    List with your own agent

    Get your home in front of millions of buyers by listing it on Zillow.

    Learn how to do it

    Sell it yourself

    Take full control of how buyers see your home on Zillow by listing For Sale by Owner (FSBO).

    List your home

    What's special

    Detached one-car garagePrivate rear patioGenerous prep spaceAbundance of natural lightValuable off-street parkingSpacious family roomOpen-concept floor plan
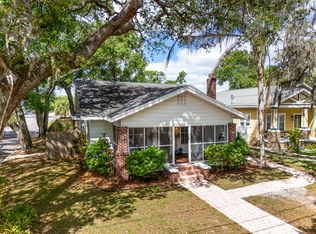
    Welcome To Historic Hampton Terrace Living In The Heart Of Seminole Heights! Located On A Peaceful Tree-Lined Street Just Steps From Lake Roberta, This Beautiful Craftsman-Style Bungalow At 5804 N 9th St Perfectly Blends The Timeless Charm Of Historic Tampa Architecture With The Comfort, Efficiency, And Peace Of Mind Of Newer Construction. Built In 2003, This 3-Bedroom, 2-Bath Home Captures The Character And Warmth That Define Hampton Terrace While Offering Modern Features Rarely Found In Historic Homes. From The Inviting Front Porch, Enjoy Scenic Lake Views, Local Wildlife, And The Friendly Community Atmosphere That Makes Hampton Terrace One Of Tampa’s Most Desirable Historic Neighborhoods. Inside, An Abundance Of Natural Light Highlights The Home’s Rich Hardwood Flooring, Soaring 10-Foot Ceilings, Crown And Picture Moulding, Custom Plantation Shutters, Elegant Trim Work, And Beautiful Glass French Doors Throughout. Designed With Both Everyday Living And Entertaining In Mind, The Open-Concept Floor Plan Features A Stunning Columned Archway Leading Into The Dining Room And A Spacious Family Room That Flows Seamlessly Into The Kitchen. The Kitchen Offers 42-Inch Maple Cabinetry, GE Appliances, Generous Prep Space, And The Unique Polara Refrigerated Range—Programmable To Have Meals Ready When You Arrive Home. Both The Family Room And The Spacious Primary Suite Open Directly To The Private Rear Patio Through Elegant French Doors, Creating The Perfect Indoor-Outdoor Living Experience. The Oversized Primary Retreat Features A Large Walk-In Closet And A Luxurious En-Suite Bathroom With Dual Vanities, A Walk-In Shower, And A Relaxing Garden Tub. The Flexible Front Bedroom With Double Doors And A Closet Easily Functions As A Home Office, Guest Room, Or Additional Bedroom. Outside, The Low-Maintenance Backyard With Brick Pavers Creates A Private Retreat Ideal For Relaxing Or Hosting Guests. The Detached One-Car Garage Provides Valuable Off-Street Parking, Additional Storage, And Protection From Florida Weather. Enjoy The Ultimate Tampa Lifestyle With Walkability To Publix, Local Restaurants, Coffee Shops, Breweries, And Popular Seminole Heights Dining Destinations. Conveniently Located Near Downtown Tampa, The Tampa Riverwalk, Armature Works, And Major Commuter Routes Including I-275, This Home Combines Historic Neighborhood Living With Exceptional Everyday Convenience. Rare Opportunity Featuring An Assumable VA Mortgage. If You’ve Been Searching For A Home That Offers Historic Seminole Heights Charm Without The Maintenance Concerns Of A 1920s Property. Schedule Your Private Showing Today!

    Zillow last checked:

    Listing updated:

    Listing Provided by:

    Khristian Marcotrigiano 407-929-4533,

    54 REALTY LLC 813-435-5411

    Bought with:

    Aly Zamore, 3281045

    HOMEGROWN REALTY LLC

    Source: Stellar MLS,MLS#: TB8505298MLS LogoOriginating MLS: West Pasco

    Facts & features

    Interior

    Bedrooms & bathrooms
    • Bedrooms: 3
    • Bathrooms: 2
    • Full bathrooms: 2
    Primary bedroom
    • Features: Walk-In Closet(s)
    • Level: First
    • Area: 288 Square Feet
    • Dimensions: 16x18
    Bedroom 2
    • Features: Built-in Closet
    • Level: First
    • Area: 99 Square Feet
    • Dimensions: 11x9
    Bedroom 3
    • Features: Built-in Closet
    • Level: First
    • Area: 121 Square Feet
    • Dimensions: 11x11
    Primary bathroom
    • Level: First
    • Area: 90 Square Feet
    • Dimensions: 10x9
    Bathroom 2
    • Level: First
    • Area: 50 Square Feet
    • Dimensions: 5x10
    Dining room
    • Level: First
    • Area: 110 Square Feet
    • Dimensions: 11x10
    Foyer
    • Level: First
    • Area: 70 Square Feet
    • Dimensions: 7x10
    Kitchen
    • Level: First
    • Area: 108 Square Feet
    • Dimensions: 12x9
    Laundry
    • Level: First
    • Area: 36 Square Feet
    • Dimensions: 6x6
    Living room
    • Level: First
    • Area: 306 Square Feet
    • Dimensions: 18x17
    Heating
    • Central
    Cooling
    • Central Air
    Appliances
    • Included: Dishwasher, Microwave, Range, Refrigerator
    • Laundry: Inside
    Features
    • Built-in Features, Ceiling Fan(s), Crown Molding, Eating Space In Kitchen, High Ceilings, Kitchen/Family Room Combo, Open Floorplan, Other, Primary Bedroom Main Floor, Solid Surface Counters, Stone Counters, Thermostat, Walk-In Closet(s)
    • Flooring: Laminate, Tile
    • Windows: Blinds
    • Has fireplace: No
    Interior area
    • Total structure area: 2,025
    • Total interior livable area: 1,615 sqft

    Property

    Parking
    • Total spaces: 1
    • Parking features: Driveway
    • Garage spaces: 1
    • Has uncovered spaces: Yes
    Features
    • Levels: One
    • Stories: 1
    • Patio & porch: Patio
    • Exterior features: Lighting, Other, Storage
    • Fencing: Wood
    Lot
    • Size: 5,300 sqft
    • Residential vegetation: Mature Landscaping, Oak Trees, Trees/Landscaped
    Details
    • Parcel number: A3128194K200000700006.2
    • Zoning: SH-RS
    • Special conditions: None

    Construction

    Type & style
    • Home type: SingleFamily
    • Architectural style: Craftsman
    • Property subtype: Single Family Residence
    Materials
    • Other, Wood Siding
    • Foundation: Slab
    • Roof: Shingle
    Condition
    • New construction: No
    • Year built: 2003

    Utilities & green energy

    • Sewer: Public Sewer
    • Water: Public
    • Utilities for property: Cable Available, Cable Connected, Electricity Available, Electricity Connected, Public, Sewer Available, Sewer Connected, Water Available, Water Connected

    Community & neighborhood

    Location
    • Region: Tampa
    • Subdivision: LAKEWOOD MANOR

    HOA & financial

    HOA
    • Has HOA: No
    Other fees
    • Pet fee: $0 monthly
    Other financial information
    • Total actual rent: 0

    Other

    Other facts
    • Listing terms: Assumable,Cash,Conventional,FHA,VA Loan
    • Ownership: Fee Simple
    • Road surface type: Concrete, Paved

    Price history

    DateEventPrice
    6/15/2026Sold$525,000$325/sqft
    Source: Stellar MLS #TB8505298 Report a problem
    5/12/2026Pending sale$525,000$325/sqft
    Source: Stellar MLS #TB8505298 Report a problem
    5/7/2026Listed for sale$525,000+0.1%$325/sqft
    Source: Stellar MLS #TB8505298 Report a problem
    10/1/2025Listing removed$524,500$325/sqft
    Source: Stellar MLS #TB8379678 Report a problem
    9/8/2025Price change$524,500-0.1%$325/sqft
    Source: Stellar MLS #TB8379678 Report a problem
    5/20/2025Listed for sale$525,000+12.9%$325/sqft
    Source: Stellar MLS #TB8379678 Report a problem
    11/4/2022Sold$465,000-0.9%$288/sqft
    Source: BHHS Florida Prop Group solds #T3384140_33604 Report a problem
    9/21/2022Pending sale$469,000$290/sqft
    Source: Stellar MLS #T3384140 Report a problem
    9/8/2022Price change$469,000-2.3%$290/sqft
    Source: Stellar MLS #T3384140 Report a problem
    8/12/2022Price change$480,000-3.8%$297/sqft
    Source: Stellar MLS #T3384140 Report a problem
    7/1/2022Listed for sale$499,000+90.1%$309/sqft
    Source: Stellar MLS #T3384140 Report a problem
    3/14/2013Sold$262,500-6.2%$163/sqft
    Source: Stellar MLS #T2546964 Report a problem
    1/13/2013Price change$279,900-4.6%$173/sqft
    Source: VAN WERT REAL ESTATE SVCS.,LLC #T2546964 Report a problem
    12/10/2012Listed for sale$293,500+62.2%$182/sqft
    Source: VAN WERT REAL ESTATE SVCS.,LLC #T2546964 Report a problem
    5/2/2011Sold$181,000+3.4%$112/sqft
    Source: Public Record Report a problem
    2/1/2011Price change$175,000-12.5%$108/sqft
    Source: Landmark Realty of South Tampa #T2456191 Report a problem
    1/17/2011Listed for sale$199,900$124/sqft
    Source: BUNGALOW REALTY #T2404361 Report a problem
    9/18/2010Listing removed$199,900$124/sqft
    Source: BUNGALOW REALTY #T2404361 Report a problem
    6/12/2010Price change$199,900-20%$124/sqft
    Source: BUNGALOW REALTY #T2404361 Report a problem
    4/28/2010Price change$249,900-16.7%$155/sqft
    Source: BUNGALOW REALTY #T2404361 Report a problem
    2/27/2010Listed for sale$299,900-13.1%$186/sqft
    Source: BUNGALOW REALTY #T2404361 Report a problem
    2/20/2007Sold$345,000+28.7%$214/sqft
    Source: Public Record Report a problem
    6/22/2004Sold$268,000$166/sqft
    Source: Public Record Report a problem

    Public tax history

    YearProperty taxesTax assessment
    2025$9,224 +6.9%$456,209 +3.8%
    2024$8,630 +10.1%$439,437 +10%
    2023$7,841 +133.5%$399,488 +92.2%
    2022$3,358 +1.4%$207,902 +3%
    2021$3,311 +1.2%$201,847 +1.4%
    2020$3,273 +2.2%$199,060 +2.3%
    2019$3,202 $194,585 +1.9%
    2018$3,202 +1%$190,957 -14.2%
    2017$3,171 +1.8%$222,548 +21.5%
    2016$3,116 +3.2%$183,182 +0.7%
    2015$3,020 +2.4%$181,909 +0.8%
    2014$2,950 $180,465 +20.2%
    2013$2,950 +2.5%$150,147 +13.8%
    2012$2,879 +37.7%$131,967 -3%
    2011$2,091 -11.5%$136,019 -9.1%
    2010$2,363 -12.7%$149,649 -9.3%
    2009$2,708 -20.1%$164,926 -15.7%
    2008$3,387 -6%$195,630 +2.1%
    2007$3,605 -5.9%$191,589 +2.5%
    2006$3,831 +0.4%$186,916 +3%
    2005$3,814 $181,472 +8.2%
    2004-- $167,679 +613.5%
    2003-- $23,500

    Find assessor info on the county website

    Neighborhood: Hampton Terrace

    Nearby schools

    GreatSchools rating
    Schools provided by the listing agent
    • Elementary: Seminole-HB
    • Middle: Memorial-HB
    • High: Middleton-HB

    Source: Stellar MLS. This data may not be complete. We recommend contacting the local school district to confirm school assignments for this home.

    Get a cash offer in 3 minutes
    Find out how much your home could sell for in as little as 3 minutes with a no-obligation cash offer.
    Estimated market value
    $525,100
    Get a cash offer in 3 minutes
    Find out how much your home could sell for in as little as 3 minutes with a no-obligation cash offer.
    Estimated market value
    $525,100