Discover the ultimate in luxury living with this stunning executive walkout ranch home, nestled on a picturesque pond lot in the sought-after Harvest Ridge community in NE Ankeny. Offering unparalleled access to everything Ankeny has to offer, as well as easy access to I-35, this beautiful home is situated in the highly coveted North Polk school district. Upon entry, you’ll be greeted by soaring 13’ ceilings, creating an impressive sense of space & grandeur. The living area features a cozy fireplace surrounded by elegant built-ins & floor to ceiling windows that overlook the tranquil pond. The chef's dream kitchen offers a massive 9' island, all fridge/all freezer, gas cooktop w/ custom hood, wall oven & convection microwave, & a beautiful butler's pantry w/a grocery door leading directly into the garage. When you’re ready to unwind, retreat to the primary suite, which offers a private oasis of relaxation w/ a luxurious, spa-like bathroom, massive walk-in closet & a peaceful coffee deck. The two fabulous decks, one of which is screened-in & perfect for outdoor dining, provide ample opportunities to enjoy the serene pond views & soak in the beauty of nature. The lower level, w/ its spacious great room, additional bedrooms, gym and/or theatre room, & wet bar, is ideal for hosting guests or enjoying cozy nights in w/ loved ones. Whether you’re looking for a place to entertain or a peaceful retreat to call home, this executive 2*6 constructed walkout ranch is the perfect choice.
Sold for $1,135,000
$1,135,000
5804 NE Sherman Ct, Ankeny, IA 50021
5beds
2,527sqft
Single Family Residence
Built in 2022
0.68 Acres Lot
$1,155,400 Zestimate®
$449/sqft
$3,257 Estimated rent
Home value
$1,155,400
$1.09M - $1.22M
$3,257/mo
Zestimate® history
Owner options
List your home for rent
$3,257/mo
Rent Zestimate®
Find your next renter with Zillow Rental Manager. Plus, with online applications, you can quickly screen prospective tenants – for free.
$3,257/mo
Rent Zestimate®
Refinance and save
$6,302/mo
Est. payment
Refinancing to a lower rate could help reduce your monthly payments and save thousands over the life of the loan.
$6,302/mo
Est. payment
Explore your selling options
Work with a Zillow partner agent
Leverage their expertise and Zillow's premium Showcase listings to get your home seen by more buyers.
Get startedList with your own agent
Get your home in front of millions of buyers by listing it on Zillow.
Learn how to do itSell it yourself
Take full control of how buyers see your home on Zillow by listing For Sale by Owner (FSBO).
List your homeWhat's special
Floor to ceiling windowsSpacious great roomCozy fireplacePrimary suiteMassive walk-in closetCustom hoodWet bar
Zillow last checked:
Listing updated:
Listed by:
Anthony Lyne (515)689-8014,
RE/MAX Concepts
Bought with:
Lisa Nielsen
Coldwell Banker Mid-America
Source: DMMLS,MLS#: 671565 Originating MLS: Des Moines Area Association of REALTORS
Originating MLS: Des Moines Area Association of REALTORSFacts & features
Interior
Bedrooms & bathrooms
- Bedrooms: 5
- Bathrooms: 4
- Full bathrooms: 2
- 3/4 bathrooms: 1
- 1/2 bathrooms: 1
- Main level bedrooms: 3
Heating
- Forced Air, Gas, Natural Gas
Cooling
- Central Air
Appliances
- Included: Built-In Oven, Cooktop, Dishwasher, Microwave, Refrigerator
- Laundry: Main Level
Features
- Wet Bar, Dining Area, Eat-in Kitchen
- Flooring: Carpet, Tile
- Basement: Finished,Walk-Out Access
- Number of fireplaces: 1
- Fireplace features: Gas, Vented
Interior area
- Total structure area: 2,527
- Total interior livable area: 2,527 sqft
- Finished area below ground: 2,100
Property
Parking
- Total spaces: 3
- Parking features: Attached, Garage, Three Car Garage
- Attached garage spaces: 3
Features
- Patio & porch: Covered, Deck, Patio, Porch, Screened
- Exterior features: Deck, Enclosed Porch, Sprinkler/Irrigation, Patio
Lot
- Size: 0.68 Acres
- Features: Irregular Lot, Pond on Lot
Details
- Parcel number: 18100394600022
- Zoning: R-1
Construction
Type & style
- Home type: SingleFamily
- Architectural style: Ranch
- Property subtype: Single Family Residence
Materials
- Foundation: Poured
- Roof: Asphalt,Metal,Shingle
Condition
- New Construction
- New construction: Yes
- Year built: 2022
Details
- Builder name: Embarq Signature Homes, LLC
- Warranty included: Yes
Utilities & green energy
- Sewer: Public Sewer
- Water: Public
Community & HOA
HOA
- Has HOA: Yes
- HOA fee: $75 annually
- HOA name: Harvest Ridge
- Second HOA name: Caliber
Location
- Region: Ankeny
Financial & listing details
- Price per square foot: $449/sqft
- Tax assessed value: $1,193,500
- Annual tax amount: $126
- Date on market: 4/21/2023
- Cumulative days on market: 272 days
- Listing terms: Cash,Conventional,FHA,VA Loan
- Road surface type: Concrete
Price history
| Date | Event | Price |
|---|---|---|
| 10/27/2023 | Sold | $1,135,000-1.3%$449/sqft |
Source:  DMMLS #671565 Report a problem DMMLS #671565 Report a problem | ||
| 9/13/2023 | Pending sale | $1,150,000$455/sqft |
Source: DMMLS #671565 Report a problem | ||
| 8/16/2023 | Price change | $1,150,000-4.2%$455/sqft |
Source: DMMLS #671565 Report a problem | ||
| 12/14/2022 | Listed for sale | $1,200,000+422%$475/sqft |
Source: DMMLS #664953 Report a problem | ||
| 5/11/2022 | Sold | $229,900$91/sqft |
Source: DMMLS #649170 Report a problem | ||
| 4/13/2022 | Pending sale | $229,900$91/sqft |
Source: DMMLS #649170 Report a problem | ||
| 4/7/2022 | Listed for sale | $229,900+35.2%$91/sqft |
Source: DMMLS #649170 Report a problem | ||
| 4/4/2022 | Sold | $170,000-43.3%$67/sqft |
Source: Public Record Report a problem | ||
| 2/24/2022 | Listed for sale | $299,900+66.6%$119/sqft |
Source: DMMLS #646336 Report a problem | ||
| 3/17/2021 | Sold | $180,000$71/sqft |
Source: DMMLS #603531 Report a problem | ||
| 3/8/2021 | Pending sale | $180,000$71/sqft |
Source: DMMLS #603531 Report a problem | ||
Public tax history
| Year | Property taxes | Tax assessment |
|---|---|---|
| 2025 | $20,880 +167.6% | $1,193,500 +7% |
| 2024 | $7,802 +5995.3% | $1,115,700 +161.9% |
| 2023 | $128 +1.6% | $426,000 +7120.3% |
| 2022 | $126 -4.5% | $5,900 |
| 2021 | $132 +1.5% | $5,900 |
| 2020 | $130 | $5,900 |
Find assessor info on the county website
Neighborhood: 50021
Nearby homes
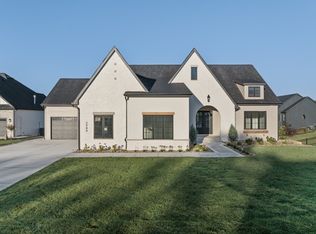
- $1,075,0004 bd5 ba2.1k sqft5808 NE Sherman Ct, Ankeny, IA 50021Sold
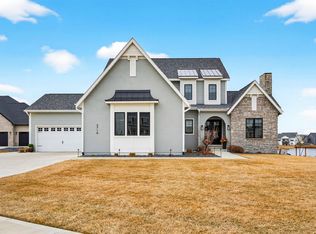
- $1,275,0005 bd5 ba3.2k sqft5716 NE Sherman Ct, Ankeny, IA 50021Sold
- $130,00010,018 Square Feet5818 NE Oak Dr, Ankeny, IA 50021Sold
- $1,584,8854 bd4 ba2.7k sqft5712 NE Sherman Ct, Ankeny, IA 50021Sold
- $921,6006 bd5 ba2.8k sqft5814 NE Oak Dr, Ankeny, IA 50021Off Market
- $761,1004 bd3 ba1.7k sqft5904 NE Oak Dr, Ankeny, IA 50021Off Market
- $917,0005 bd5 ba2.7k sqft5717 NE Sherman Ct, Ankeny, IA 50021Off Market
- $749,6002 bd4 ba1.9k sqft5908 NE Oak Dr, Ankeny, IA 50021Off Market
Nearby schools
GreatSchools rating
- 8/10North Polk Central Elementary SchoolGrades: PK-5Distance: 2.8 mi
- 10/10North Polk Middle SchoolGrades: 6-8Distance: 2.8 mi
- 8/10North Polk High SchoolGrades: 9-12Distance: 2.6 mi
Schools provided by the listing agent
- District: North Polk
Source: DMMLS. This data may not be complete. We recommend contacting the local school district to confirm school assignments for this home.


Get pre-qualified for a loan
At Zillow Home Loans, we can pre-qualify you in as little as 5 minutes with no impact to your credit score.An equal housing lender. NMLS #10287.
Sell for more on Zillow
Get a Zillow Showcase℠ listing at no additional cost and you could sell for .
$1,155,400
2% more
+$23,108
With Zillow Showcase(estimated)
$1,178,508
- Iowa
- Polk County
- Alleman
- 50021
- 5804 NE Sherman Ct
Nearby cities
Nearby zip codes
Other Alleman Topics
