*A LOT OF HOME at this INCREDIBLE PRICE* This 4 bedroom, 3 bath home with just over 3,400 square feet in Warr Acres offers a ton of space and a great opportunity! As you walk in, you’re immediately welcomed by the formal dining area to the right, featuring wood flooring and built-in shelving. To the left is the first of 3 living rooms with a fireplace and a unique coffered-style ceiling that adds character to the space. Moving further into the home, you’ll find the second, larger living area that serves as the main gathering space. This area flows into the kitchen and breakfast nook, creating an open, functional layout with great wood detailing throughout. The primary bedroom is generously sized and includes its own fireplace. The en suite bathroom features dual vanities, a separate makeup vanity, soaking tub, walk-in shower, and a large walk-in closet with custom shelving. The secondary bedrooms are all comfortably sized, offering flexibility for guests, office space, or additional living needs. Upstairs, you’ll find a partially finished attic space that the seller had started converting into an additional living or entertainment area. It’s a great opportunity for a buyer to finish out and customize to their needs. Out back, the property features a covered patio, a full basketball court, and a detached garage/shop space, giving you plenty of room for outdoor living, hobbies, or storage. Overall, this home offers a ton of space and a great opportunity to get a lot of bang for your buck, with plenty of room to spread out and make it your own!
For sale
$299,999
5804 NW 53rd St, Warr Acres, OK 73122
4beds
3,440sqft
Single Family Residence
Built in 1994
0.46 Acres Lot
$295,200 Zestimate®
$87/sqft
$-- HOA
What's special
Full basketball courtBuilt-in shelvingWalk-in showerUnique coffered-style ceilingOpen functional layoutSoaking tubWood flooring
- 53 days
- 1,219
- 121
Zillow last checked:
Listing updated:
Listed by:
Terry Saxon 405-361-3380,
Saxon Realty Group
Source: MLSOK/OKCMAR as distributed by MLS GRID,MLS#: 1241820
Facts & features
Interior
Bedrooms & bathrooms
- Bedrooms: 4
- Bathrooms: 3
- Full bathrooms: 3
Heating
- Has Heating (Unspecified Type)
Cooling
- Has cooling: Yes
Appliances
- Included: Built-In Electric Oven
Features
- Flooring: Combination
- Number of fireplaces: 3
- Fireplace features: Gas Log
Interior area
- Total structure area: 3,440
- Total interior livable area: 3,440 sqft
Property
Parking
- Total spaces: 3
- Parking features: Garage
- Garage spaces: 3
Features
- Levels: Two
- Stories: 2
Lot
- Size: 0.46 Acres
- Features: Interior Lot
Details
- Parcel number: 5804NW53rd73122
- Special conditions: None
Construction
Type & style
- Home type: SingleFamily
- Architectural style: Traditional
- Property subtype: Single Family Residence
Materials
- Stone
- Foundation: Slab
- Roof: Composition
Condition
- Year built: 1994
Community & HOA
Location
- Region: Warr Acres
Financial & listing details
- Price per square foot: $87/sqft
- Tax assessed value: $327,164
- Annual tax amount: $4,050
- Date on market: 8/2/2026
Estimated market value
$295,200
$280,000 - $310,000
$2,776/mo
Price history
| Date | Event | Price |
|---|---|---|
| 9/3/2026 | Listed for sale | $299,999$87/sqft |
Source:  MLSOK/OKCMAR as distributed by MLS GRID #1241820 Report a problem MLSOK/OKCMAR as distributed by MLS GRID #1241820 Report a problem | ||
| 8/27/2026 | Pending sale | $299,999$87/sqft |
Source: MLSOK/OKCMAR as distributed by MLS GRID #1241820 Report a problem | ||
| 8/2/2026 | Listed for sale | $299,999-22.1%$87/sqft |
Source: MLSOK/OKCMAR as distributed by MLS GRID #1241820 Report a problem | ||
| 7/18/2026 | Listing removed | $385,000$112/sqft |
Source: MLSOK/OKCMAR as distributed by MLS GRID #1223740 Report a problem | ||
| 6/3/2026 | Price change | $385,000-3.7%$112/sqft |
Source: MLSOK/OKCMAR as distributed by MLS GRID #1223740 Report a problem | ||
| 5/5/2026 | Price change | $399,900-3.6%$116/sqft |
Source: MLSOK/OKCMAR as distributed by MLS GRID #1223740 Report a problem | ||
| 4/18/2026 | Listed for sale | $414,900$121/sqft |
Source: MLSOK/OKCMAR as distributed by MLS GRID #1223740 Report a problem | ||
Public tax history
| Year | Property taxes | Tax assessment |
|---|---|---|
| 2025 | $4,050 +4.5% | $35,987 +3% |
| 2024 | $3,878 -0.1% | $34,939 +3% |
| 2023 | $3,880 +0.9% | $33,922 +3% |
| 2022 | $3,845 +3.6% | $32,933 +3% |
| 2021 | $3,710 +2.8% | $31,974 +3% |
| 2020 | $3,608 +32% | $31,043 +3% |
| 2019 | $2,734 +3.1% | $30,139 +3% |
| 2018 | $2,652 -7.9% | $29,262 +3% |
| 2017 | $2,878 | $28,409 +3% |
| 2016 | $2,878 +2.9% | $27,581 +3% |
| 2015 | $2,797 +10.3% | $26,778 +3% |
| 2014 | $2,535 | $25,998 +3% |
| 2013 | -- | $25,241 +3% |
| 2012 | -- | $24,506 +5% |
| 2011 | -- | $23,339 +5% |
| 2010 | -- | $22,228 +5% |
| 2009 | -- | $21,169 +5% |
| 2008 | -- | $20,161 +5% |
| 2007 | -- | $19,201 +5% |
| 2006 | -- | $18,287 +5% |
| 2005 | -- | $17,416 -88.5% |
| 2004 | $1,497 | $150,800 +809.1% |
| 2003 | -- | $16,587 -32.7% |
| 2002 | -- | $24,648 -3.4% |
| 2001 | -- | $25,504 +31.5% |
| 2000 | -- | $19,397 -6.8% |
| 1999 | -- | $20,812 |
Find assessor info on the county website
Monthly payment
Est. payment
Payment breakdown
Explore the cost of this home by adjusting the details. Changes won't be saved.Climate risks
Neighborhood: 73122
Nearby schools
Schools provided by the listing agent
- Elementary: Central ES
- Middle: James L. Capps MS
- High: Putnam City HS
Source: MLSOK/OKCMAR as distributed by MLS GRID. This data may not be complete. We recommend contacting the local school district to confirm school assignments for this home.

Similar homes
- $259,5004 bd2 ba1.8k sqft5737 NW 47th St, Warr Acres, OK 73122For Sale
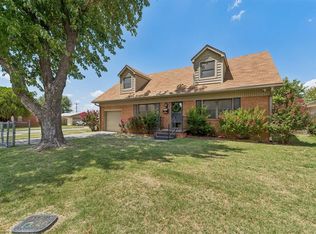 MLS ID #1241855, Randa Alvarado, Heather & Company Realty Group. MLSOK/OKCMAR as distributed by MLS GRID
 - $303,0003 bd2 ba2.1k sqft4733 NW 62nd Ter, Oklahoma City, OK 73122For Sale
 MLS ID #1242539, Anthony Solis, H&W Realty Branch. MLSOK/OKCMAR as distributed by MLS GRID
 - $293,0004 bd3 ba2.4k sqft4712 NW 77th St, Oklahoma City, OK 73132For Sale
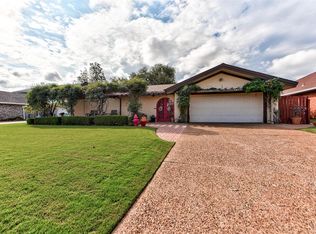 MLS ID #1249451, Kerry Chaney, Modern Abode Realty. MLSOK/OKCMAR as distributed by MLS GRID
 - $283,0004 bd2 ba1.8k sqft5012 NW 62nd Ter, Oklahoma City, OK 73122For Sale
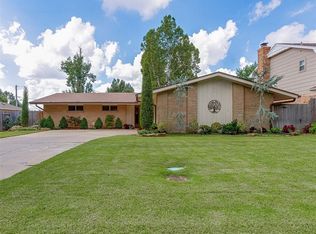 MLS ID #1240019, Tiffany Trimble, Black Label Realty. MLSOK/OKCMAR as distributed by MLS GRID
