RECENTLY COMPLETED, this charming two-bedroom, two-bathroom home is tucked away on a quiet street centrally located in Paradise, and is
newly built by local builder, Anderson Builders Corporation, who are known for their quality homes. As you step inside, you will love the natural lighting, open floor plan, and high ceilings with tons of storage. The heart of the house lies in its delightful kitchen, with stainless steel appliances, granite countertops, a farmhouse sink, and a pantry. The home features, ceiling fans in the bedrooms and family room, mini-split heating and air conditioning, luxury vinyl plank flooring, and mini-blind window coverings. The bedrooms are spacious and the primary bedroom has its own bathroom with a walk-in shower. The oversized 2-car garage is fully finished with laundry facilities and a utility sink at the back of the garage. There is OWNED solar on the home, fire sprinklers for additional safety, and a good-sized, flat, fenced backyard. The home also has RV access with RV hookups and an RV gate to the backyard. The home comes with a 1 year fit & finish warranty from the seller. Don't miss this opportunity to buy this beautifully built, new home! The seller is only considering owner-occupied buyers.
Sold for $339,900
Listed by: Willow & Birch Realty, Inc • Shari Dixon • Contact: 530-966-5902
Bought with: Willow & Birch Realty, Inc
$339,900
5804 Nielsen Dr, Paradise, CA 95969
2beds
1,012sqft
Single Family Residence
Built in 2024
0.29 Acres Lot
$330,400 Zestimate®
$336/sqft
$1,912 Estimated rent
Home value
$330,400
$291,000 - $373,000
$1,912/mo
Zestimate® history
Owner options
List your home for rent
$1,912/mo
Rent Zestimate®
Find your next renter with Zillow Rental Manager. Plus, with online applications, you can quickly screen prospective tenants – for free.
$1,912/mo
Rent Zestimate®
Refinance and save
$2,157/mo
Est. payment
Refinancing to a lower rate could help reduce your monthly payments and save thousands over the life of the loan.
$2,157/mo
Est. payment
Explore your selling options
Work with a Zillow partner agent
Leverage their expertise and Zillow's premium Showcase listings to get your home seen by more buyers.
Get startedList with your own agent
Get your home in front of millions of buyers by listing it on Zillow.
Learn how to do itSell it yourself
Take full control of how buyers see your home on Zillow by listing For Sale by Owner (FSBO).
List your homeWhat's special
Rv gateRv hookupsFlat fenced backyardFarmhouse sinkRv accessQuiet streetHigh ceilings
Zillow last checked:
Listing updated:
Listed by:
Shari Dixon DRE #01376347 530-966-5902,
Willow & Birch Realty, Inc
Bought with:
Shari Dixon, DRE #01376347
Willow & Birch Realty, Inc
Source: CRMLS,MLS#: SN25045453 Originating MLS: California Regional MLS
Originating MLS: California Regional MLSFacts & features
Interior
Bedrooms & bathrooms
- Bedrooms: 2
- Bathrooms: 2
- Full bathrooms: 2
- Main level bathrooms: 2
- Main level bedrooms: 2
Rooms
- Room types: Bedroom, Family Room, Kitchen, Primary Bathroom, Primary Bedroom
Primary bedroom
- Features: Main Level Primary
Bedroom
- Features: All Bedrooms Down
Bedroom
- Features: Bedroom on Main Level
Bathroom
- Features: Bathroom Exhaust Fan, Full Bath on Main Level, Granite Counters, Low Flow Plumbing Fixtures, Separate Shower, Tub Shower, Walk-In Shower
Kitchen
- Features: Granite Counters, Kitchen Island, Kitchen/Family Room Combo, Self-closing Cabinet Doors, Self-closing Drawers
Heating
- Ductless
Cooling
- Ductless
Appliances
- Included: Dishwasher, Disposal, Gas Oven, Gas Range, High Efficiency Water Heater, Microwave, Range Hood, Water To Refrigerator
- Laundry: Washer Hookup, Electric Dryer Hookup, Gas Dryer Hookup, In Garage
Features
- Breakfast Bar, Ceiling Fan(s), Eat-in Kitchen, Granite Counters, High Ceilings, Open Floorplan, Pantry, Recessed Lighting, All Bedrooms Down, Bedroom on Main Level, Main Level Primary
- Flooring: Vinyl
- Doors: Panel Doors
- Windows: Blinds, Double Pane Windows, Screens
- Has fireplace: No
- Fireplace features: None
- Common walls with other units/homes: No Common Walls
Interior area
- Total interior livable area: 1,012 sqft
Property
Parking
- Total spaces: 2
- Parking features: Door-Multi, Garage, RV Hook-Ups, RV Gated, RV Access/Parking
- Attached garage spaces: 2
Accessibility
- Accessibility features: Accessible Entrance
Features
- Levels: One
- Stories: 1
- Entry location: Front
- Patio & porch: Rear Porch, Concrete, Covered, Front Porch
- Pool features: None
- Spa features: None
- Fencing: Wood,Wrought Iron
- Has view: Yes
- View description: Hills, Neighborhood, Trees/Woods
Lot
- Size: 0.29 Acres
- Features: 0-1 Unit/Acre, Back Yard, Front Yard, No Landscaping
Details
- Additional structures: Shed(s)
- Parcel number: 053230140000
- Zoning: TR
- Special conditions: Standard
Construction
Type & style
- Home type: SingleFamily
- Property subtype: Single Family Residence
Materials
- Stucco
- Foundation: Slab
- Roof: Composition
Condition
- Turnkey
- New construction: Yes
- Year built: 2024
Utilities & green energy
- Electric: Electricity - On Property, 220 Volts in Garage, Photovoltaics Seller Owned
- Sewer: Septic Tank
- Water: Public
- Utilities for property: Cable Available, Electricity Connected, Natural Gas Connected, Phone Available, Water Connected
Community & HOA
Community
- Features: Curbs
- Security: Carbon Monoxide Detector(s), Fire Sprinkler System, Smoke Detector(s)
Location
- Region: Paradise
Financial & listing details
- Price per square foot: $336/sqft
- Tax assessed value: $143,000
- Annual tax amount: $1,576
- Date on market: 3/3/2025
- Cumulative days on market: 71 days
- Listing terms: Cash,Conventional,FHA,Submit,USDA Loan,VA Loan
- Road surface type: Paved
Price history
| Date | Event | Price |
|---|---|---|
| 6/17/2025 | Sold | $339,900$336/sqft |
Source:  CRMLS #SN25045453 Report a problem CRMLS #SN25045453 Report a problem | ||
| 5/14/2025 | Contingent | $339,900$336/sqft |
Source: CRMLS #SN25045453 Report a problem | ||
| 3/3/2025 | Listed for sale | $339,900+962.2%$336/sqft |
Source: CRMLS #SN25045453 Report a problem | ||
| 7/18/2024 | Sold | $32,000-68%$32/sqft |
Source: Public Record Report a problem | ||
| 9/29/2000 | Sold | $100,000$99/sqft |
Source: Public Record Report a problem | ||
Public tax history
| Year | Property taxes | Tax assessment |
|---|---|---|
| 2025 | $1,576 +328.2% | $143,000 +376.7% |
| 2024 | $368 -46.4% | $30,000 |
| 2023 | $687 -13.1% | $30,000 -25% |
| 2022 | $791 +64% | $40,000 |
| 2021 | $482 -21.2% | $40,000 |
| 2020 | $612 +159.7% | $40,000 +60% |
| 2019 | $236 -69.2% | $25,000 -81.1% |
| 2018 | $765 -43% | $132,414 +2% |
| 2017 | $1,340 +3.6% | $129,819 +2% |
| 2016 | $1,294 +3.6% | $127,275 +1.5% |
| 2015 | $1,249 | $125,364 +2% |
| 2014 | $1,249 | $122,909 +0.5% |
| 2013 | -- | $122,354 +2% |
| 2012 | -- | $119,956 +2% |
| 2011 | -- | $117,605 +0.8% |
| 2010 | -- | $116,727 -0.2% |
| 2009 | -- | $117,006 +2% |
| 2008 | -- | $114,713 +2% |
| 2007 | -- | $112,464 +2% |
| 2006 | -- | $110,260 +2% |
| 2005 | -- | $108,099 +2% |
| 2004 | -- | $105,981 +1.9% |
| 2003 | -- | $104,040 +2% |
| 2002 | -- | $102,000 +2% |
| 2001 | -- | $100,000 |
Find assessor info on the county website
Neighborhood: 95969
Nearby homes
- $32,0000.29 Acres5804 Nielsen Dr #23, Paradise, CA 95969Sold
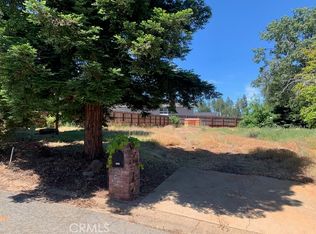
- $411,6000.27 Acres5842 Nielsen Dr, Paradise, CA 95969Off Market
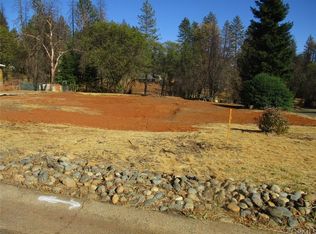
- $546,0003 bd2 ba1.8k sqft5846 Nielsen Ct, Paradise, CA 95969Off Market
- $242,5002 bd2 ba1.3k sqft5803 Nielsen Dr, Paradise, CA 95969Off Market
- $445,9003 bd2 ba1.6k sqft5802 Nielsen Dr, Paradise, CA 95969Off Market
- $342,2002 bd2 ba1.5k sqft5805 Nielsen Dr, Paradise, CA 95969Off Market
- $360,2003 bd3 ba1.5k sqft5848 Nielsen Ct, Paradise, CA 95969Off Market
- $29,4552 bd1 ba1.1k sqft5801 Nielsen Dr, Paradise, CA 95969Off Market
Nearby schools
GreatSchools rating
- NAPonderosa Elementary SchoolGrades: K-5Distance: 1.2 mi
- 5/10Paradise Intermediate SchoolGrades: 7-8Distance: 1.5 mi
- 7/10Paradise Senior High SchoolGrades: 9-12Distance: 1.5 mi


Get pre-qualified for a loan
At Zillow Home Loans, we can pre-qualify you in as little as 5 minutes with no impact to your credit score.An equal housing lender. NMLS #10287.
Sell for more on Zillow
Get a Zillow Showcase℠ listing at no additional cost and you could sell for .
$330,400
2% more
+$6,608
With Zillow Showcase(estimated)
$337,008
- California
- Butte County
- Paradise
- 95969
- 5804 Nielsen Dr
Nearby cities
Nearby zip codes
Other Paradise Topics
