Skip main navigation
Closed
  • $644,900

    5804 Offenhauser Dr, Winnemucca, NV 89445

    4beds
    2,304sqft
    Single Family Residence
    Built in 2026
    0.29 Acres Lot
    $644,300 Zestimate®
    $280/sqft
    $3,201 Estimated rent

    Home value

    $644,300

    Estimated sales range

    Not available

    $3,201/mo

    Zestimate® history
    Loading
    Loading...

    Owner options

    List your home for rent

    $3,201/mo

    Rent Zestimate®

    Find your next renter with Zillow Rental Manager. Plus, with online applications, you can quickly screen prospective tenants – for free.

    Learn more

    $3,201/mo

    Rent Zestimate®

    Refinance and save

    $3,725/mo

    Est. payment

    Refinancing to a lower rate could help reduce your monthly payments and save thousands over the life of the loan.

    See today's rates

    $3,725/mo

    Est. payment

    Explore your selling options

    Work with a Zillow partner agent

    Leverage their expertise and Zillow's premium Showcase listings to get your home seen by more buyers.

    Get started

    List with your own agent

    Get your home in front of millions of buyers by listing it on Zillow.

    Learn how to do it

    Sell it yourself

    Take full control of how buyers see your home on Zillow by listing For Sale by Owner (FSBO).

    List your home

    What's special

    Rain guttersSeparate office spaceFully fenced backyardUpstairs laundryXeriscaped turf front yardWalk-in pantryStainless steel appliances
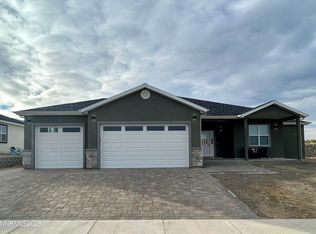
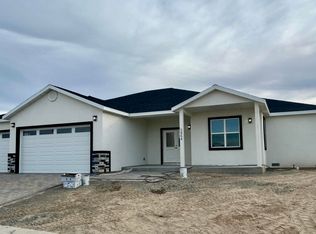
    New build home in spectacular location. Welcome home to the Ridgeline floor plan! This home features 9' ceilings throughout, 3-car finished garage and fully fenced backyard. The massive kitchen with ample granite counterspace includes stainless steel appliances and a single basin sink. Half bathroom on the main floor, walk-in pantry and separate office space. Master bathroom features large tiled walk-in shower, walk in closet and dual sinks. Upstairs laundry for easy access to avoid hauling laundry up and down the stairs. LVP in kitchen/bathroom/living areas, carpet in bedrooms. Complete with a xeriscaped turf front yard and rain gutters, this home is sure to impress! Price to be verified with Builder before contract signing. Exterior home color to be determined closer to March completion date. Owner is a licensed Nevada Real Estate Broker. Taxes based on lot only. Call for more information!

    Zillow last checked:

    Listing updated:

    Listed by:

    Andrew Lindsey B.146812 775-223-8205,

    Lindsey Realty

    Bought with:

    Heather Davis, S.196529

    Lindsey Realty

    Source: NNRMLS,MLS#: 250059402MLS Logo

    Facts & features

    Interior

    Bedrooms & bathrooms
    • Bedrooms: 4
    • Bathrooms: 4
    • Full bathrooms: 3
    • 1/2 bathrooms: 1
    Heating
    • Forced Air, Natural Gas
    Cooling
    • Central Air, Electric
    Appliances
    • Included: Dishwasher, ENERGY STAR Qualified Appliances, Gas Cooktop, Microwave, Oven, Refrigerator
    • Laundry: Cabinets, Laundry Room
    Features
    • Ceiling Fan(s), High Ceilings, Kitchen Island, Pantry, Walk-In Closet(s)
    • Flooring: Carpet, Luxury Vinyl
    • Windows: Double Pane Windows, Vinyl Frames
    • Has fireplace: No
    • Common walls with other units/homes: No Common Walls
    Interior area
    • Total structure area: 2,304
    • Total interior livable area: 2,304 sqft

    Property

    Parking
    • Total spaces: 3
    • Parking features: Additional Parking, Attached, Garage, Garage Door Opener
    • Attached garage spaces: 3
    Features
    • Levels: Two
    • Stories: 2
    • Patio & porch: Patio
    • Exterior features: Rain Gutters
    • Pool features: None
    • Spa features: None
    • Fencing: Back Yard,Full
    • Has view: Yes
    • View description: Desert, Mountain(s)
    Lot
    • Size: 0.29 Acres
    • Features: Level
    Details
    • Additional structures: None
    • Parcel number: 16059317
    • Zoning: R-1-9
    • Special conditions: Agent Owned

    Construction

    Type & style
    • Home type: SingleFamily
    • Property subtype: Single Family Residence
    Materials
    • Stone, Stucco
    • Foundation: Crawl Space
    • Roof: Pitched,Shingle
    Condition
    • New construction: Yes
    • Year built: 2026
    Details
    • Builder name: Not Listed/Other

    Utilities & green energy

    • Sewer: Public Sewer
    • Water: Public
    • Utilities for property: Electricity Connected, Internet Available, Natural Gas Connected, Sewer Connected, Water Connected, Cellular Coverage, Underground Utilities, Water Meter Installed

    Community & neighborhood

    Security
    • Security features: Carbon Monoxide Detector(s), Smoke Detector(s)
    Location
    • Region: Winnemucca

    Other

    Other facts
    • Listing terms: 1031 Exchange,Cash,Conventional,FHA,VA Loan

    Price history

    DateEventPrice
    3/27/2026Sold$644,900$280/sqft
    Source: NNRMLS #250059402 Report a problem
    1/15/2026Contingent$644,900$280/sqft
    Source: NNRMLS #250059402 Report a problem
    12/31/2025Listed for sale$644,900$280/sqft
    Source: NNRMLS #250059402 Report a problem

    Public tax history

    Tax history is unavailable.

    Neighborhood: 89445

    Nearby schools

    GreatSchools rating
    Schools provided by the listing agent
    • Elementary: Sonoma Heights Elementary
    • Middle: French Ford Middle School
    • High: Albert Lowry High School

    Source: NNRMLS. This data may not be complete. We recommend contacting the local school district to confirm school assignments for this home.

    Get pre-qualified for a loan
    At Zillow Home Loans, we can pre-qualify you in as little as 5 minutes with no impact to your credit score.

    An equal housing lender. NMLS #10287.

    Sell for more on Zillow
    Get a Zillow Showcase℠ listing at no additional cost and you could sell for .
    $644,300
    2% more
    +$12,886
    With Zillow Showcase(estimated)
    $657,186