Skip main navigation
Sold for $678,013
  • $678,013

    5804 Road 122, Pasco, WA 99301

    5beds
    2,855sqft
    Single Family Residence
    Built in 2025
    0.25 Acres Lot
    $678,100 Zestimate®
    $237/sqft
    $3,310 Estimated rent

    Home value

    $678,100

    $644,000 - $712,000

    $3,310/mo

    Zestimate® history
    Loading
    Loading...

    Owner options

    List your home for rent

    $3,310/mo

    Rent Zestimate®

    Find your next renter with Zillow Rental Manager. Plus, with online applications, you can quickly screen prospective tenants – for free.

    Learn more

    $3,310/mo

    Rent Zestimate®

    Refinance and save

    $4,111/mo

    Est. payment

    Refinancing to a lower rate could help reduce your monthly payments and save thousands over the life of the loan.

    See today's rates

    $4,111/mo

    Est. payment

    Explore your selling options

    Work with a Zillow partner agent

    Leverage their expertise and Zillow's premium Showcase listings to get your home seen by more buyers.

    Get started

    List with your own agent

    Get your home in front of millions of buyers by listing it on Zillow.

    Learn how to do it

    Sell it yourself

    Take full control of how buyers see your home on Zillow by listing For Sale by Owner (FSBO).

    List your home

    What's special

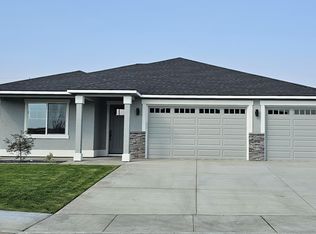
    MLS# 283910 Solstice is a new premier Pahlisch Homes community that is planned to feature resort-style amenities, including a pool, clubhouse, and gym, once finished. The stunning Shasta floor plan offers an impressive 2,855 sq. ft. of thoughtfully designed living space, featuring a 3-car garage w/tandem, 5 bedrooms, 3 bathrooms, and a versatile rec room. Architectural touches like coffered ceilings, expansive windows, and high-end finishes deliver the perfect blend of elegance and comfort. At the heart of the home, the expansive kitchen shines with stainless steel appliances, quartz countertops, full tile backsplash, and abundant custom cabinetry—all flowing effortlessly into the dining and great room areas, making it perfect for gatherings and everyday living. A main floor flex room and ¾ bath offer ideal space for guests or a private home office. Upstairs, the spacious rec room provides endless possibilities for work, play, or relaxation. The luxurious primary suite is a true retreat, complete with a spa-inspired bath centered around a stunning free-standing tub framed by natural light. Additional highlights include Smart Home features (smart thermostat, smart deadbolt, and garage door opener). Come and visit our model home we are open Friday-Sunday 11-4 & Monday-Tuesday 12-4. This home is located on a lot 68. Solstice Phase 2. Amenity Pictures are digital & interior are virtually staged.

    Zillow last checked:

    Listing updated:

    Listed by:

    Karine Legault 509-308-0090,

    Pahlisch Real Estate, Inc.

    Bought with:

    Piper Barton, 2518

    Piper Barton Group LLC

    Source: PACMLS,MLS#: 283910MLS Logo

    Facts & features

    Interior

    Bedrooms & bathrooms
    • Bedrooms: 5
    • Bathrooms: 3
    • Full bathrooms: 2
    • 3/4 bathrooms: 1
    Heating
    • Electric, Forced Air
    Cooling
    • Central Air, Electric
    Appliances
    • Included: Dishwasher, Disposal, Microwave, Range/Oven, Water Heater
    Features
    • Raised Ceiling(s), Ceiling Fan(s)
    • Windows: Double Pane Windows, Windows - Vinyl
    • Basement: None
    • Number of fireplaces: 1
    • Fireplace features: 1, Gas, Living Room
    Interior area
    • Total structure area: 2,855
    • Total interior livable area: 2,855 sqft

    Property

    Parking
    • Total spaces: 3
    • Parking features: Attached, Garage Door Opener, Finished, Tandem, 3 car
    • Attached garage spaces: 3
    Features
    • Levels: 2 Story
    • Stories: 2
    • Patio & porch: Patio/Covered
    • Exterior features: Irrigation
    • Fencing: Partial
    Lot
    • Size: 0.25 Acres
    • Features: Located in City Limits, Plat Map - Recorded
    Details
    • Parcel number: 126160414
    • Zoning description: Residential

    Construction

    Type & style
    • Home type: SingleFamily
    • Property subtype: Single Family Residence
    Materials
    • Stucco
    • Foundation: Concrete, Crawl Space
    • Roof: Comp Shingle
    Condition
    • New Construction
    • New construction: Yes
    • Year built: 2025

    Utilities & green energy

    • Water: Public
    • Utilities for property: Sewer Connected

    Community & neighborhood

    Location
    • Region: Pasco
    • Subdivision: Solstice,Pasco West

    HOA & financial

    HOA
    • Has HOA: Yes
    • HOA fee: $66 monthly

    Other

    Other facts
    • Listing terms: 1031 Exchange,Cash,Conventional,VA Loan,ARM
    • Road surface type: Paved

    Price history

    DateEventPrice
    4/10/2026Sold$678,013$237/sqft
    Source: PACMLS #283910 Report a problem
    9/14/2025Price change$678,013+2%$237/sqft
    Source: PACMLS #283910 Report a problem
    5/6/2025Listed for sale$664,900$233/sqft
    Source: Pahlisch Homes Report a problem

    Public tax history

    YearProperty taxesTax assessment
    2024$1,202 $138,900

    Find assessor info on the county website

    Neighborhood: 99301

    Nearby schools

    GreatSchools rating
    Get pre-qualified for a loan
    At Zillow Home Loans, we can pre-qualify you in as little as 5 minutes with no impact to your credit score.

    An equal housing lender. NMLS #10287.

    Sell for more on Zillow
    Get a Zillow Showcase℠ listing at no additional cost and you could sell for .
    $678,100
    2% more
    +$13,562
    With Zillow Showcase(estimated)
    $691,662