Step into a charming piece of history with this stunning Victorian home, built in 1888 and nestled in the desirable Berwyn Heights community. This detached residence boasts a unique architectural style that captures the essence of timeless craftsmanship. With 2,502 square feet of living space, this home features five spacious bedrooms and two full bathrooms, providing ample room for relaxation and comfort. The interior welcomes you with a traditional floor plan that seamlessly connects the dining area and a cozy kitchen, perfect for gatherings. Natural light pours in through beautiful bay and bow windows, enhancing the warm ambiance throughout. The inviting living room features a classic fireplace with mantels, creating a perfect focal point for cozy evenings. Step outside to discover a generous 0.46-acre lot, complete with a level yard that offers both front and rear spaces for outdoor enjoyment. The wrap-around porch invites you to unwind while enjoying the serene surroundings. Additional exterior features include a secure storage area, landscaped gardens and a gazebo, for relaxing and ensuring peace of mind. This home is equipped with essential appliances, including a gas oven/range, refrigerator, washer, and dryer, making daily living a breeze. With off-street parking and a driveway, convenience is at your fingertips. Experience the historic charm and much desired community, where every detail invites you to create lasting memories. Note recent updates and improvements: new roof, gutters downspouts, exterior paint, brand new main water line and water supply lines through the house as well a new hot water heater. The home can benefit from some TLC, and is being sold as is.
Sold for $480,000
Street View
$480,000
5804 Ruatan St, College Park, MD 20740
5beds
2,502sqft
Single Family Residence
Built in 1888
0.46 Acres Lot
$-- Zestimate®
$192/sqft
$3,285 Estimated rent
Home value
Not available
Estimated sales range
Not available
$3,285/mo
Zestimate® history
Owner options
List your home for rent
$3,285/mo
Rent Zestimate®
Find your next renter with Zillow Rental Manager. Plus, with online applications, you can quickly screen prospective tenants – for free.
$3,285/mo
Rent Zestimate®
Refinance and save
$3,031/mo
Est. payment
Refinancing to a lower rate could help reduce your monthly payments and save thousands over the life of the loan.
$3,031/mo
Est. payment
Explore your selling options
Work with a Zillow partner agent
Leverage their expertise and Zillow's premium Showcase listings to get your home seen by more buyers.
Get startedList with your own agent
Get your home in front of millions of buyers by listing it on Zillow.
Learn how to do itSell it yourself
Take full control of how buyers see your home on Zillow by listing For Sale by Owner (FSBO).
List your homeWhat's special
Secure storage areaWell-maintained gutter systemDining areaFive spacious bedroomsWrap-around porchTraditional floor plan
Zillow last checked:
Listing updated:
Listed by:
Ken Fant 301-602-0234,
HomeSmart
Bought with:
Lisa Sabelhaus, RS-0037772
RE/MAX Town Center
Sean Summerall, SP40003951
RE/MAX Town Center
Source: Bright MLS,MLS#: MDPG2207258
Facts & features
Interior
Bedrooms & bathrooms
- Bedrooms: 5
- Bathrooms: 2
- Full bathrooms: 2
- Main level bathrooms: 2
- Main level bedrooms: 5
Heating
- Forced Air, Natural Gas Available
Cooling
- Window Unit(s), Electric
Appliances
- Included: Dryer, Oven/Range - Gas, Refrigerator, Washer, Electric Water Heater
Features
- Dining Area, Floor Plan - Traditional, Kitchen - Table Space, 9'+ Ceilings, Plaster Walls
- Doors: Six Panel, Storm Door(s)
- Windows: Bay/Bow, Screens, Storm Window(s), Wood Frames
- Basement: Partial,Unfinished
- Number of fireplaces: 1
- Fireplace features: Mantel(s)
Interior area
- Total structure area: 2,502
- Total interior livable area: 2,502 sqft
- Finished area above ground: 2,502
Property
Parking
- Parking features: Off Street, Driveway, On Street
- Has uncovered spaces: Yes
Accessibility
- Accessibility features: 2+ Access Exits, Other
Features
- Levels: Four
- Stories: 4
- Patio & porch: Wrap Around
- Exterior features: Rain Gutters, Storage, Street Lights, Other
- Pool features: None
Lot
- Size: 0.46 Acres
- Dimensions: LotWidth:100 x LotDepth:200
- Features: Front Yard, Level, Premium, Rear Yard, SideYard(s)
Details
- Additional structures: Above Grade
- Parcel number: 17212372308
- Zoning: RSF65
- Special conditions: Standard
Construction
Type & style
- Home type: SingleFamily
- Architectural style: Victorian
- Property subtype: Single Family Residence
Materials
- Frame
- Foundation: Block, Concrete Perimeter, Other
Condition
- New construction: No
- Year built: 1888
Utilities & green energy
- Sewer: Public Sewer
- Water: Public
Community & HOA
Community
- Subdivision: Berwyn Heights
HOA
- Has HOA: No
Location
- Region: College Park
- Municipality: BERWYN HEIGHTS
Financial & listing details
- Price per square foot: $192/sqft
- Tax assessed value: $434,500
- Annual tax amount: $7,768
- Date on market: 6/19/2026
- Listing agreement: Exclusive Right To Sell
- Listing terms: Conventional
- Inclusions: Off Street Parking. Gazebo. Flower Garden, Storage Shed
- Ownership: Fee Simple
Price history
| Date | Event | Price |
|---|---|---|
| 7/20/2026 | Sold | $480,000-5.9%$192/sqft |
Source:  Bright MLS #MDPG2207258 Report a problem Bright MLS #MDPG2207258 Report a problem | ||
| 6/28/2026 | Pending sale | $510,000$204/sqft |
Source: Bright MLS #MDPG2207258 Report a problem | ||
| 6/22/2026 | Listed for sale | $510,000$204/sqft |
Source: Bright MLS #MDPG2207258 Report a problem | ||
| 6/19/2026 | Contingent | $510,000$204/sqft |
Source: Bright MLS #MDPG2207258 Report a problem | ||
| 6/19/2026 | Listed for sale | $510,000+229%$204/sqft |
Source: Bright MLS #MDPG2207258 Report a problem | ||
| 4/9/1999 | Sold | $155,000$62/sqft |
Source: Public Record Report a problem | ||
Public tax history
| Year | Property taxes | Tax assessment |
|---|---|---|
| 2025 | $6,666 +14.4% | $407,200 +7.2% |
| 2024 | $5,828 +4.1% | $379,900 +2.1% |
| 2023 | $5,596 -3% | $372,133 -2% |
| 2022 | $5,771 +6.8% | $379,900 +6.5% |
| 2021 | $5,402 +5.8% | $356,600 +5.8% |
| 2020 | $5,108 +15.3% | $337,133 +13.1% |
| 2019 | $4,431 | $298,200 |
| 2018 | -- | $298,200 +10.5% |
| 2017 | $4,828 +2.8% | $269,867 +11.7% |
| 2016 | $4,695 | $241,533 +13.3% |
| 2015 | $4,695 | $213,200 |
| 2014 | $4,695 | $213,200 |
| 2013 | -- | $213,200 -33.2% |
| 2012 | -- | $319,100 |
| 2011 | -- | $319,100 |
| 2010 | -- | $319,100 -29.2% |
| 2009 | -- | $450,970 +23.2% |
| 2008 | -- | $366,030 +30.2% |
| 2007 | -- | $281,090 +43.3% |
| 2006 | -- | $196,150 +8.6% |
| 2005 | -- | $180,656 +9.4% |
| 2004 | -- | $165,163 +10.4% |
| 2003 | -- | $149,670 |
| 2002 | -- | $149,670 |
| 2001 | -- | $149,670 |
Find assessor info on the county website
Neighborhood: 20740
Nearby homes
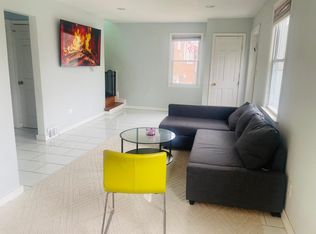
- $514,4005 bd2 ba1.4k sqft8803 58th Ave, College Park, MD 20740Off Market
- $450,0004 bd3 ba1.6k sqft5803 Seminole St, College Park, MD 20740Sold

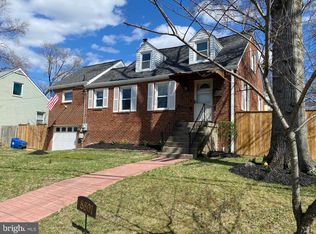
- $499,9004 bd2 ba1.4k sqft8801 58th Ave, College Park, MD 20740Sold
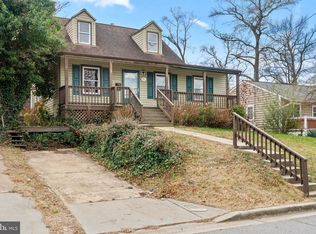
- $450,0004 bd2 ba1.6k sqft5807 Seminole St, College Park, MD 20740Sold
- $399,900-- bd1 ba1.4k sqft8809 58th Ave, College Park, MD 20740Off Market
- $446,200-- bd1 ba600 sqft5809 Seminole St, College Park, MD 20740Off Market
- $--3 bd1 ba1.4k sqft5809 Seminole St #1, College Park, MD 20740Off Market
- $498,7004 bd2 ba2k sqft5808 Ruatan St, College Park, MD 20740Off Market
Nearby schools
GreatSchools rating
- 4/10Berwyn Heights Elementary SchoolGrades: K-5Distance: 0.3 mi
- 6/10Greenbelt Middle SchoolGrades: 6-8Distance: 0.6 mi
- 2/10Parkdale High SchoolGrades: 9-12Distance: 1.8 mi
Schools provided by the listing agent
- District: Prince George's County Public Schools
Source: Bright MLS. This data may not be complete. We recommend contacting the local school district to confirm school assignments for this home.


Get pre-qualified for a loan
At Zillow Home Loans, we can pre-qualify you in as little as 5 minutes with no impact to your credit score.An equal housing lender. NMLS #10287.
- Maryland
- Prince Georges County
- Berwyn Heights
- 20740
- 5804 Ruatan St
Nearby cities
Nearby zip codes
Other Berwyn Heights Topics
