Welcome to The Lakes Community with front facing windows and Lot of natural light throughout! Charming walking trails & parks along tree-lined streets & beautiful water features. Kitchen with breakfast bar, 9" ceiling and plenty of cabinet space! Spacious master with walk in closet. Jack and Jill bathroom with access door to the master. Attached garage with entry to the condo has storage cubby and shelving. Easy commuting with easy access to 167, I5, 405 and the airport! Lakes with fountains and walking trails, ample nearby guest parking. Club house with hot-tub, sauna and work out room!
Active
Listed by: John L. Scott, Inc • Andy Liu
$370,000
5804 S 234th Place #10-3, Kent, WA 98032
2beds
970sqft
Condominium
Built in 1997
-- sqft lot
$367,800 Zestimate®
$381/sqft
$430/mo HOA
What's special
Kitchen with breakfast barAmple nearby guest parkingBeautiful water featuresPlenty of cabinet spaceFront facing windowsLakes with fountainsCharming walking trails
- 99 days |
- 83 |
- 4 |
Zillow last checked:
Listing updated:
Listed by:
Andy Liu,
John L. Scott, Inc
Source: NWMLS as distributed by MLS GRID,MLS#: 2504636
Loading...
Facts & features
Interior
Bedrooms & bathrooms
- Bedrooms: 2
- Bathrooms: 1
- Full bathrooms: 1
- Main level bathrooms: 1
- Main level bedrooms: 2
Primary bedroom
- Level: Main
Bedroom
- Level: Main
Bathroom full
- Level: Main
Dining room
- Level: Main
Entry hall
- Level: Lower
Kitchen with eating space
- Level: Main
Living room
- Level: Main
Utility room
- Level: Second
Heating
- Fireplace, Baseboard, Wall Furnace, Electric, Wood
Cooling
- None
Appliances
- Included: Dishwasher, Refrigerator, Stove(s)/Range(s), Dishwasher(s), Refrigerator(s), Water Heater: Electric, Water Heater Location: Garage
Features
- Flooring: Vinyl, Carpet
- Number of fireplaces: 1
- Fireplace features: Electric, Main Level: 1, Fireplace
Interior area
- Total structure area: 970
- Total interior livable area: 970 sqft
Property
Parking
- Parking features: Individual Garage
- Has garage: Yes
Features
- Levels: One
- Stories: 1
- Entry location: Lower
- Patio & porch: Fireplace, Top Floor, Vaulted Ceiling(s), Walk-In Closet(s), Water Heater
- Spa features: Community
- Has view: Yes
- View description: Lake, Territorial
- Has water view: Yes
- Water view: Lake
Lot
- Features: Dead End Street, Paved, Secluded, Sidewalk
Details
- Parcel number: 3110720570
- Special conditions: Standard
Construction
Type & style
- Home type: Condo
- Architectural style: Condo (1 Level)
- Property subtype: Condominium
Materials
- Metal/Vinyl
- Roof: Composition
Condition
- Year built: 1997
- Major remodel year: 1997
Community & HOA
Community
- Features: Cable TV, Clubhouse, Outside Entry, Sauna, Trail(s)
- Subdivision: The Lakes
HOA
- Services included: Sewer, Water
- HOA fee: $430 monthly
Location
- Region: Kent
Financial & listing details
- Price per square foot: $381/sqft
- Tax assessed value: $347,000
- Annual tax amount: $3,765
- Date on market: 4/9/2026
- Cumulative days on market: 100 days
- Listing terms: Conventional,FHA
- Inclusions: Dishwasher(s), Refrigerator(s), Stove(s)/Range(s)
Estimated market value
$367,800
$349,000 - $386,000
$2,297/mo
Price history
| Date | Event | Price |
|---|---|---|
| 4/9/2026 | Listed for sale | $370,000+98.9%$381/sqft |
Source:  NWMLS as distributed by MLS GRID #2504636 Report a problem NWMLS as distributed by MLS GRID #2504636 Report a problem | ||
| 5/27/2016 | Sold | $186,000-15.4%$192/sqft |
Source: Public Record Report a problem | ||
| 2/20/2007 | Sold | $219,950+34%$227/sqft |
Source: Public Record Report a problem | ||
| 5/2/2005 | Sold | $164,200+36.8%$169/sqft |
Source: Public Record Report a problem | ||
| 10/31/2000 | Sold | $119,998+4.4%$124/sqft |
Source: Public Record Report a problem | ||
| 3/31/1998 | Sold | $114,990$119/sqft |
Source: Public Record Report a problem | ||
Public tax history
| Year | Property taxes | Tax assessment |
|---|---|---|
| 2025 | $3,837 +1.9% | $347,000 -5.2% |
| 2024 | $3,765 -5% | $366,000 -1.6% |
| 2023 | $3,965 +14.6% | $372,000 +14.5% |
| 2022 | $3,462 +8.9% | $325,000 +22.2% |
| 2021 | $3,177 +1.6% | $266,000 +6.4% |
| 2020 | $3,127 +2.8% | $250,000 +2.9% |
| 2019 | $3,043 +16.3% | $243,000 +11% |
| 2018 | $2,616 +0% | $219,000 +11.2% |
| 2017 | $2,615 +42% | $197,000 +25.5% |
| 2016 | $1,842 | $157,000 +16.3% |
| 2015 | $1,842 | $135,000 +4.7% |
| 2014 | $1,842 | $129,000 +41.8% |
| 2013 | $1,842 | $91,000 -1.1% |
| 2012 | -- | $92,000 -33.3% |
| 2011 | -- | $138,000 -21.6% |
| 2010 | -- | $176,000 |
| 2009 | -- | $176,000 +3.5% |
| 2007 | -- | $170,000 +10.4% |
| 2006 | -- | $154,000 +4.8% |
| 2005 | -- | $147,000 +29.6% |
| 2001 | $1,609 +0.1% | $113,400 +5% |
| 2000 | $1,607 | $108,000 |
Find assessor info on the county website
Monthly payment
Est. payment
Payment breakdown
Explore the cost of this home by adjusting the details. Changes won't be saved.Climate risks
Neighborhood: The Lakes
Nearby schools
GreatSchools rating
- 6/10Neely O Brien Elementary SchoolGrades: K-5Distance: 0.2 mi
- 2/10Mill Creek Middle SchoolGrades: 6-8Distance: 1.6 mi
- 2/10Kent-Meridian High SchoolGrades: 9-12Distance: 2.9 mi
Schools provided by the listing agent
- Elementary: Neely O Brien Elem
- Middle: Kent Jnr High
- High: Kent-Meridian High
Source: NWMLS as distributed by MLS GRID. This data may not be complete. We recommend contacting the local school district to confirm school assignments for this home.
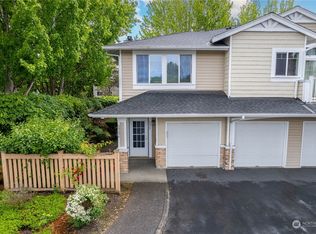
- $400,0002 bd2 ba1.1k sqft5927 S 234th Pl #2, Kent, WA 98032Sold
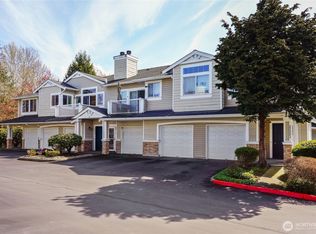
- $300,0001 bd1 ba801 sqft23316 59th Pl S #14-3, Kent, WA 98032Sold
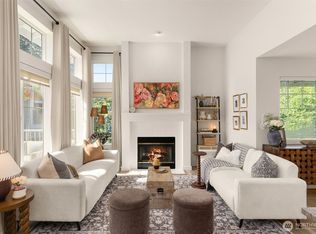
- $449,9002 bd2 ba1.1k sqft23333 59th Pl S #16-5, Kent, WA 98032Sold

- $295,0001 bd1 ba801 sqft23331 59th Pl S #164, Kent, WA 98032Sold
- $377,0002 bd1 ba970 sqft5816 S 234th St #113, Kent, WA 98032Sold
- $417,5002 bd2 ba993 sqft5731 S 234th Pl #9-6, Kent, WA 98032Sold
- $370,0002 bd2 ba993 sqft5812 S 234th St #11-1, Kent, WA 98032Sold
- $390,0002 bd2 ba993 sqft23322 59th Pl S #146, Kent, WA 98032Sold
A local agent can set up tours, give advice and negotiate with sellers.
Similar homes
- $375,0002 bd2 ba993 sqftWindward Cove At Lakes, Kent, WA 98032Active
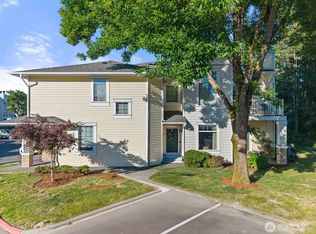 MLS ID #2539201, Andre D. Jones. NWMLS as distributed by MLS GRID
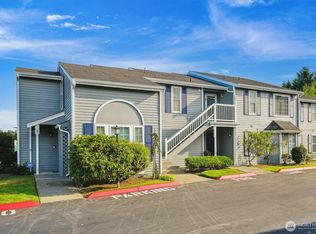
 - $405,0002 bd2 ba1.1k sqftHarbor Reach At The Lakes, Kent, WA 98032Active
 MLS ID #2519722, Parminder Mann. NWMLS as distributed by MLS GRID
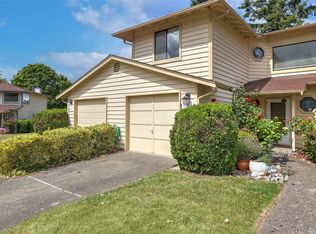
 - $335,0002 bd2 ba1k sqftBridgewater 1, Kent, WA 98032Active
 MLS ID #2484514, Rhia Zeta. NWMLS as distributed by MLS GRID
 - $394,0003 bd3 ba1.3k sqftKent Shires, Kent, WA 98030Active
 MLS ID #2556589, Philip N. Gerisilo. NWMLS as distributed by MLS GRID
 - $439,9502 bd2 ba1k sqftPointe At Riverview, Kent, WA 98032ActiveMLS ID #2549683, Devin Howell. NWMLS as distributed by MLS GRID
- $331,0002 bd1 ba904 sqftChateau 13, Kent, WA 98032ActiveMLS ID #2544714, Anthony Mark Prado. NWMLS as distributed by MLS GRID
- $519,0002 bd2 ba1.1k sqftMarina Pointe, Kent, WA 98032ActiveMLS ID #2544528, Kyle Moore. NWMLS as distributed by MLS GRID
- $359,0002 bd2 ba1k sqftViewcrest Condominiums, SeaTac, WA 98198ActiveMLS ID #2534400, Morgan Michelle Lacy. NWMLS as distributed by MLS GRID
- $375,0002 bd2 ba1.4k sqftVilla Enzian Condominium, Seattle, WA 98198ActiveMLS ID #2550931, Saundra Mock. NWMLS as distributed by MLS GRID
- $340,0002 bd1 ba896 sqftWindsong Arbor, Kent, WA 98031ActiveMLS ID #2531443, Emily Abaga. NWMLS as distributed by MLS GRID
- $374,9502 bd2 ba1.1k sqftViewcrest, SeaTac, WA 98198ActiveMLS ID #2512121, Danny Greco. NWMLS as distributed by MLS GRID
- $395,0002 bd3 ba1.2k sqftHudson Ridge, Des Moines, WA 98198ActiveMLS ID #2538096, Rahjia Evans-Crockett. NWMLS as distributed by MLS GRID
- $369,9502 bd3 ba1.2k sqftMeadow Valley Condominium, Auburn, WA 98002ActiveMLS ID #2469148, Jasmine J. Santana. NWMLS as distributed by MLS GRID
- $294,9502 bd2 ba1.1k sqftKent Summit, Kent, WA 98030ActiveMLS ID #2524680, Tom O'Connell. NWMLS as distributed by MLS GRID
- $356,0002 bd2 ba1k sqftHuntington Heights, Renton, WA 98055ActiveMLS ID #2535167, Lori A. McArthur. NWMLS as distributed by MLS GRID
- $339,0001 bd1 ba802 sqftThe Heights At Ridgeview, SeaTac, WA 98198ActiveMLS ID #2544216, Caren Tobolski. NWMLS as distributed by MLS GRID
- $300,0002 bd2 ba884 sqftVillage At Redondo, Federal Way, WA 98003ActiveMLS ID #2550287, Martin Morales. NWMLS as distributed by MLS GRID
- $330,0002 bd2 ba1.1k sqftHolly Glen, Kent, WA 98030ActiveMLS ID #2523803, Caleigh Van Slambrook. NWMLS as distributed by MLS GRID
- $339,5002 bd2 ba928 sqftCrystal Ridge Condo, Tukwila, WA 98188ActiveMLS ID #2521648, Stephen Janho. NWMLS as distributed by MLS GRID
- $360,0002 bd2 ba1k sqftHudson Ridge, Des Moines, WA 98198ActiveMLS ID #2457605, Marina Early. NWMLS as distributed by MLS GRID
