WELCOME HOME to this beautifully maintained 4-bedroom, 2-bath home with a spacious 3-car garage, ideally situated on a massive 11,000+ SF corner lot in highly sought-after Mansfield ISD. Offering 2,342 SF of comfortable living space, this inviting home blends timeless charm, thoughtful improvements, and exceptional indoor-outdoor living. Conveniently located near Joe Pool Lake, The Epic, Grand Prairie Premium Outlets, The Shops at Highland Village, AT&T Stadium, Globe Life Field, Texas Live!, Six Flags, and more!
Step inside to a GRAND living room with formal dining, creating a warm and welcoming space for everyday living and entertaining. The open kitchen offers abundant cabinetry and a spacious service island that flows naturally into the family room, where a cozy wood-burning fireplace creates the perfect gathering spot.
The PRIMARY SUITE is a true retreat, featuring a spacious ensuite with a walk-in shower equipped with multiple showerheads and body sprays. QUARTZ counters. The custom “Closet by Design” three-level BOUTIQUE-style walk-in closet adds an exceptional touch of organization and style. Three oversized secondary bedrooms and a full bath are thoughtfully positioned in a separate wing for added privacy.
Pride of ownership shines throughout, with major improvements including garage doors & openers (2021),windows (2022), HVAC system (2023), and roof (2024). Full house Seamsless Gutters.
And then there’s the OUTDOOR LIVING! Step onto the expansive wraparound covered patio and discover a TEXAS-SIZED entertainment area designed for unforgettable gatherings. The outdoor kitchen features a grill, sink with hot & cold water, trash bin, mounted TV with speakers, and gas fire pit—creating the perfect setting for game days, summer cookouts, or relaxing evenings under the Texas sky.
A spacious corner lot, well-kept interior, thoughtful updates, and an incredible outdoor retreat make this a rare opportunity to enjoy the best of Texas living. THIS ONE WON’T LAST!
For sale
$390,000
5804 Silver Sage Ln, Grand Prairie, TX 75052
4beds
2,342sqft
Single Family Residence
Built in 2003
0.27 Acres Lot
$384,400 Zestimate®
$167/sqft
$20/mo HOA
What's special
Quartz countersSpacious service islandWell-kept interiorExpansive wraparound covered patioTexas-sized entertainment areaThree oversized secondary bedrooms
- 2 days
- 597
- 72
Zillow last checked:
Listing updated:
Listed by:
Terri Willis 0685635 888-455-6040,
Fathom Realty 888-455-6040
Source: NTREIS,MLS#: 21353313
Facts & features
Interior
Bedrooms & bathrooms
- Bedrooms: 4
- Bathrooms: 2
- Full bathrooms: 2
Primary bedroom
- Features: Closet Cabinetry, Ceiling Fan(s), Dual Sinks, En Suite Bathroom, Linen Closet, Separate Shower, Walk-In Closet(s)
- Level: First
- Dimensions: 18 x 13
Bedroom
- Features: Ceiling Fan(s)
- Level: First
- Dimensions: 13 x 11
Bedroom
- Features: Ceiling Fan(s)
- Level: First
- Dimensions: 12 x 11
Bedroom
- Features: Ceiling Fan(s)
- Level: First
- Dimensions: 13 x 11
Primary bathroom
- Features: Built-in Features, Closet Cabinetry, Dual Sinks, En Suite Bathroom, Linen Closet, Multiple Shower Heads, Solid Surface Counters, Walk-In Shower
- Level: First
- Dimensions: 13 x 7
Family room
- Features: Ceiling Fan(s), Fireplace
- Level: First
- Dimensions: 18 x 16
Other
- Features: Built-in Features, Solid Surface Counters
- Level: First
- Dimensions: 8 x 5
Kitchen
- Features: Built-in Features, Dual Sinks, Eat-in Kitchen, Kitchen Island, Pantry, Solid Surface Counters
- Level: First
- Dimensions: 16 x 14
Laundry
- Features: Built-in Features
- Level: First
- Dimensions: 7 x 6
Living room
- Level: First
- Dimensions: 20 x 14
Heating
- Central, Electric
Cooling
- Central Air, Ceiling Fan(s), Electric
Appliances
- Included: Electric Cooktop, Electric Oven, Microwave
- Laundry: Washer Hookup, Electric Dryer Hookup
Features
- Built-in Features, Eat-in Kitchen, High Speed Internet, Kitchen Island, Open Floorplan, Vaulted Ceiling(s), Natural Woodwork, Walk-In Closet(s)
- Flooring: Ceramic Tile, Hardwood
- Windows: Window Coverings
- Has basement: No
- Number of fireplaces: 1
- Fireplace features: Family Room, Wood Burning
Interior area
- Total interior livable area: 2,342 sqft
Video & virtual tour
Property
Parking
- Total spaces: 3
- Parking features: Door-Multi, Door-Single, Driveway, Garage Faces Front, Garage, Garage Door Opener, Workshop in Garage
- Attached garage spaces: 3
Features
- Levels: One
- Stories: 1
- Patio & porch: Patio, See Remarks, Wrap Around, Covered
- Exterior features: Built-in Barbecue, Barbecue, Fire Pit, Gas Grill, Outdoor Grill, Outdoor Kitchen, Outdoor Living Area
- Pool features: None
- Fencing: Back Yard,Gate,Privacy,Wood
Lot
- Size: 0.27 Acres
- Features: Back Yard, Corner Lot, Lawn, Landscaped, Level, Subdivision, Sprinkler System
- Residential vegetation: Grassed
Details
- Additional structures: Outdoor Kitchen, Shed(s), Storage
- Parcel number: 40082709
Construction
Type & style
- Home type: SingleFamily
- Architectural style: Traditional,Detached
- Property subtype: Single Family Residence
Materials
- Brick
- Foundation: Slab
- Roof: Composition
Condition
- Resale
- Year built: 2003
Utilities & green energy
- Sewer: Public Sewer
- Water: Public
- Utilities for property: Electricity Connected, Sewer Available, Separate Meters, Underground Utilities, Water Available
Community & HOA
Community
- Features: Community Mailbox, Curbs, Sidewalks
- Subdivision: Southgate Add
HOA
- Has HOA: Yes
- Services included: Association Management
- HOA fee: $242 annually
- HOA name: First Service Residential
- HOA phone: 214-889-9980
Location
- Region: Grand Prairie
Financial & listing details
- Price per square foot: $167/sqft
- Tax assessed value: $355,131
- Annual tax amount: $3,697
- Date on market: 9/2/2026
- Listing terms: Cash,Conventional,FHA,VA Loan
- Exclusions: Curtains/Draperies and Rods in Living Room, Primary Bedroom and all secondary bedrooms.
Estimated market value
$384,400
$365,000 - $404,000
$2,661/mo
Price history
| Date | Event | Price |
|---|---|---|
| 9/2/2026 | Listed for sale | $390,000+105.3%$167/sqft |
Source: NTREIS #21353313 Report a problem | ||
| 9/25/2013 | Listing removed | $190,000$81/sqft |
Source: RE/MAX PINNACLE GROUP II #12022337 Report a problem | ||
| 9/9/2013 | Listed for sale | $190,000$81/sqft |
Source: RE/MAX PINNACLE GROUP II #12022337 Report a problem | ||
Public tax history
| Year | Property taxes | Tax assessment |
|---|---|---|
| 2025 | $3,697 -12.1% | $355,131 |
| 2024 | $4,208 +6.8% | $355,131 -13% |
| 2023 | $3,941 | $408,211 +22.5% |
| 2022 | -- | $333,134 +23.5% |
| 2021 | $5,047 +5.1% | $269,802 +6.3% |
| 2020 | $4,801 -3.4% | $253,704 -3.4% |
| 2019 | $4,969 +6.5% | $262,628 +11% |
| 2018 | $4,667 -17.9% | $236,696 +8.6% |
| 2017 | $5,688 +9.6% | $217,852 +8.7% |
| 2016 | $5,189 +6.5% | $200,447 +10.5% |
| 2015 | $4,871 | $181,400 |
| 2014 | $4,871 | $181,400 +10.3% |
| 2013 | -- | $164,400 +0.9% |
| 2012 | -- | $163,000 -2.5% |
| 2011 | -- | $167,200 -0.1% |
| 2010 | -- | $167,300 -3.3% |
| 2009 | -- | $173,000 -9.8% |
| 2008 | -- | $191,900 +11% |
| 2007 | -- | $172,900 |
| 2006 | -- | $172,900 +4.4% |
| 2005 | -- | $165,600 +154.4% |
| 2004 | -- | $65,100 +187% |
| 2003 | -- | $22,680 |
Find assessor info on the county website
Monthly payment
Est. payment
Payment breakdown
Explore the cost of this home by adjusting the details. Changes won't be saved.Climate risks
Neighborhood: Southgate
Nearby schools
Schools provided by the listing agent
- Elementary: Louise Cabaniss
- Middle: Jones
- High: Timberview
- District: Mansfield ISD
Source: NTREIS. This data may not be complete. We recommend contacting the local school district to confirm school assignments for this home.
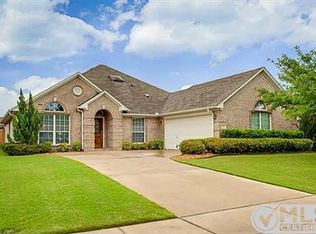
- $364,7003 bd2 ba2k sqft5808 Silver Sage Ln, Grand Prairie, TX 75052Off Market
- $524,7005 bd4 ba3.9k sqft2981 Hideaway Dr, Grand Prairie, TX 75052Off Market
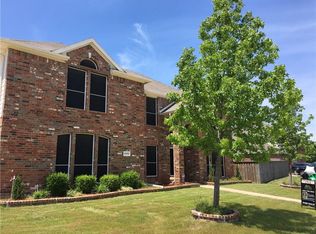
- $505,900-- bd-- ba3.5k sqft2981 Hideaway Dr, Grand Prairie, TX 75052Off Market
- $357,4003 bd2 ba2.2k sqft5812 Silver Sage Ln, Grand Prairie, TX 75052Off Market
Similar homes
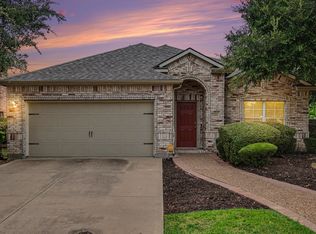
- $365,0003 bd2 ba2k sqft5896 Vista Heights Ln, Grand Prairie, TX 75052For Sale
 MLS ID #21371694, Kelley Cann. NTREIS
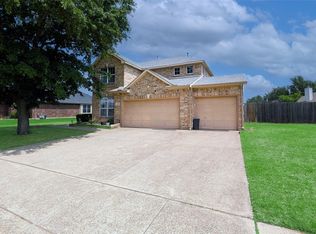
 - $430,0004 bd3 ba3k sqft5848 Somerton Dr, Grand Prairie, TX 75052For Sale
 MLS ID #21258052, Aaron Jistel. NTREIS
 - $420,0004 bd3 ba2.5k sqft3020 Saint Jude Dr, Mansfield, TX 76063For Sale
 MLS ID #21364909, Hai Nguyen. NTREIS
 - $375,0003 bd2 ba1.9k sqft2847 Tranquilo, Grand Prairie, TX 75054For Sale
 MLS ID #21288265, Wendie Bailey. NTREIS
