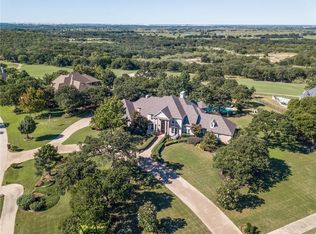
Discover this beautifully updated luxury estate nestled on the prestigious golf course in the exclusive guard-gated community of The Estates at Tour 18. As you pass through the gates, you're welcomed by a breathtaking neighborhood featuring mature trees, grand estates, and stunning greens, setting the stage for an unparalleled living experience.
This exquisite 5 BR, 5 BA home is designed for both entertaining and everyday luxury. Upon entry, you're greeted by expansive views of the serene backyard, complete with a sparkling salt water pool and lush landscaping. The chef's kitchen is a true masterpiece, featuring state-of-the-art Stainless Steel appliances, a six-burner gas stove, wine storage, and an over sized quartzite island, perfect for meal prep and gathering. The open-concept design allows natural light to flood the space, creating a bright and inviting atmosphere. Hand-scraped hardwood floors and stunning marble tiles give this home a rich, traditional feel.
The home also boasts a formal dining room, cozy breakfast nook, tons of storage, dedicated office with built-ins, and secondary office space-ideal for remote work or study. Upstairs, a media room and game room with a private kitchenette provides the perfect setting for relaxation and entertainment.
Three of the five bedrooms feature private, ensuite baths and all have spacious walk-in closets, ensuring ultimate comfort and privacy. For car enthusiasts, the 4 car garage includes epoxy floors additional space for a golf cart. This space allows for ultimate organization.
Ideally located just 25 minutes from the DFW Airport, this home offers convenient access to shopping, dining, and nightlife. It is part of the highly acclaimed Argyle ISD and close to Liberty Christian School, making it an exceptional choice for families.
Don't miss your chance to call this stunning estate home-Schedule a private showing today!
Sold
Price Unknown
5804 Southern Hills Dr, Flower Mound, TX 75022
5beds
5,783sqft
Single Family Residence
Built in 2005
1.6 Acres Lot
$1,602,900 Zestimate®
$--/sqft
$7,786 Estimated rent
Home value
$1,602,900
$1.51M - $1.72M
$7,786/mo
Zestimate® history
Owner options
List your home for rent
$7,786/mo
Rent Zestimate®
Find your next renter with Zillow Rental Manager. Plus, with online applications, you can quickly screen prospective tenants – for free.
$7,786/mo
Rent Zestimate®
Refinance and save
$3,850/mo
Est. payment
Refinancing to a lower rate could help reduce your monthly payments and save thousands over the life of the loan.
$3,850/mo
Est. payment
Explore your selling options
Work with a Zillow partner agent
Leverage their expertise and Zillow's premium Showcase listings to get your home seen by more buyers.
Get startedList with your own agent
Get your home in front of millions of buyers by listing it on Zillow.
Learn how to do itSell it yourself
Take full control of how buyers see your home on Zillow by listing For Sale by Owner (FSBO).
List your homeWhat's special
Sparkling salt water poolSix-burner gas stoveSecondary office spaceHand-scraped hardwood floorsFormal dining roomTons of storageNatural light
Zillow last checked:
Listing updated:
Listed by:
Sarah Pierce 0681389 817-481-5882,
Ebby Halliday, REALTORS 817-481-5882,
Debbie Seidler 0731012 214-395-0495,
Ebby Halliday, REALTORS
Bought with:
Sarah Pierce
Ebby Halliday, REALTORS
Source: NTREIS,MLS#: 20884094
Facts & features
Interior
Bedrooms & bathrooms
- Bedrooms: 5
- Bathrooms: 5
- Full bathrooms: 4
- 1/2 bathrooms: 1
Primary bedroom
- Features: Closet Cabinetry, Dual Sinks, En Suite Bathroom, Garden Tub/Roman Tub, Linen Closet, Sitting Area in Primary, Walk-In Closet(s)
- Level: First
- Dimensions: 17 x 17
Living room
- Level: First
Heating
- Central
Cooling
- Electric
Appliances
- Included: Dishwasher, Disposal, Refrigerator, Wine Cooler
- Laundry: Washer Hookup, Electric Dryer Hookup, Laundry in Utility Room
Features
- Built-in Features, Chandelier, Dry Bar, Decorative/Designer Lighting Fixtures, Double Vanity, Eat-in Kitchen, High Speed Internet, In-Law Floorplan, Kitchen Island, Open Floorplan, Pantry, Smart Home, Cable TV, Vaulted Ceiling(s), Natural Woodwork, Walk-In Closet(s), Wired for Sound
- Flooring: Marble, Tile, Wood
- Windows: Window Coverings
- Has basement: No
- Number of fireplaces: 2
- Fireplace features: Living Room, Raised Hearth, Stone
Interior area
- Total interior livable area: 5,783 sqft
Property
Parking
- Total spaces: 4
- Parking features: Additional Parking, Door-Multi, Driveway, Enclosed, Garage, Golf Cart Garage, Garage Door Opener, Oversized, Garage Faces Side
- Attached garage spaces: 4
- Has uncovered spaces: Yes
Features
- Levels: Two
- Stories: 2
- Patio & porch: Covered
- Exterior features: Outdoor Living Area
- Pool features: Fenced, Heated, In Ground, Pool, Pool/Spa Combo, Salt Water, Community
- Fencing: Back Yard,Metal,Wrought Iron
Lot
- Size: 1.6 Acres
- Features: Back Yard, Lawn, Landscaped, Native Plants, On Golf Course, Sprinkler System, Few Trees
- Residential vegetation: Grassed, Partially Wooded
Details
- Parcel number: R176168
- Other equipment: Irrigation Equipment
Construction
Type & style
- Home type: SingleFamily
- Architectural style: Traditional,Detached
- Property subtype: Single Family Residence
Materials
- Rock, Stone
- Foundation: Slab
- Roof: Asphalt
Condition
- Year built: 2005
Utilities & green energy
- Sewer: Aerobic Septic
- Water: Public
- Utilities for property: Electricity Connected, Natural Gas Available, Septic Available, Separate Meters, Water Available, Cable Available
Community & HOA
Community
- Features: Golf, Gated, Pool, Trails/Paths
- Security: Fire Alarm, Smoke Detector(s), Gated with Guard
- Subdivision: The Estates at Tour 18
HOA
- Has HOA: Yes
- Services included: All Facilities, Association Management, Maintenance Grounds
- HOA fee: $3,850 annually
- HOA name: Legacy Southwest
- HOA phone: 214-705-1615
Location
- Region: Flower Mound
Financial & listing details
- Tax assessed value: $2,164,000
- Annual tax amount: $25,560
- Date on market: 3/28/2025
- Cumulative days on market: 70 days
- Listing terms: Cash,Conventional,Other,See Agent
- Exclusions: Artwork in the entry and formal dining.
- Electric utility on property: Yes
Price history
| Date | Event | Price |
|---|---|---|
| 7/2/2025 | Sold | -- |
Source: NTREIS #20884094 Report a problem | ||
| 6/16/2025 | Pending sale | $1,790,000$310/sqft |
Source: NTREIS #20884094 Report a problem | ||
| 6/5/2025 | Contingent | $1,790,000$310/sqft |
Source: NTREIS #20884094 Report a problem | ||
| 4/29/2025 | Price change | $1,790,000-10.3%$310/sqft |
Source: NTREIS #20884094 Report a problem | ||
| 3/28/2025 | Listed for sale | $1,995,000+83%$345/sqft |
Source: NTREIS #20884094 Report a problem | ||
| 4/25/2019 | Listing removed | $1,090,000$188/sqft |
Source: RC Realty #14020390 Report a problem | ||
| 3/31/2019 | Pending sale | $1,090,000$188/sqft |
Source: RC Realty #14020390 Report a problem | ||
| 2/9/2019 | Price change | $1,090,000-4.8%$188/sqft |
Source: RC Realty #14020390 Report a problem | ||
| 10/27/2018 | Price change | $1,145,000-9.5%$198/sqft |
Source: RC Realty #13938517 Report a problem | ||
| 9/25/2018 | Price change | $1,265,000-1.9%$219/sqft |
Source: RC Realty #13938517 Report a problem | ||
| 4/14/2018 | Listed for sale | $1,289,000-0.8%$223/sqft |
Source: Berkshire HathawayHS PenFed TX #13805842 Report a problem | ||
| 1/13/2018 | Listing removed | $1,299,000$225/sqft |
Source: Berkshire HathawayHS PenFed TX #13555302 Report a problem | ||
| 7/21/2017 | Price change | $1,299,000-4.8%$225/sqft |
Source: Berkshire HathawayHS PenFed TX #13555302 Report a problem | ||
| 3/25/2017 | Listed for sale | $1,365,000+13.8%$236/sqft |
Source: Berkshire HathawayHS PenFed TX #13555302 Report a problem | ||
| 9/10/2015 | Listing removed | $1,199,500$207/sqft |
Source: Berkshire HathawayHS PenFed TX #13119278 Report a problem | ||
| 8/20/2015 | Price change | $1,199,500-6.9%$207/sqft |
Source: Berkshire HathawayHS PenFed TX #13119278 Report a problem | ||
| 4/15/2015 | Listed for sale | $1,289,000$223/sqft |
Source: Berkshire HathawayHS PenFed TX #13119278 Report a problem | ||
Public tax history
| Year | Property taxes | Tax assessment |
|---|---|---|
| 2025 | $25,560 +12.5% | $1,464,000 +20% |
| 2024 | $22,717 -6.8% | $1,220,000 -10.4% |
| 2023 | $24,366 -14.9% | $1,362,000 -3.9% |
| 2022 | $28,625 +15.4% | $1,417,000 +16.5% |
| 2021 | $24,795 +13.5% | $1,216,600 +15.9% |
| 2020 | $21,842 -4.1% | $1,050,000 |
| 2019 | $22,783 +3.9% | $1,050,000 +7.7% |
| 2018 | $21,933 +6% | $975,000 +10.8% |
| 2017 | $20,692 | $880,000 -5.8% |
| 2016 | $20,692 -3.5% | $934,000 -1.3% |
| 2015 | $21,436 | $946,500 -0.4% |
| 2014 | $21,436 | $950,000 -9.5% |
| 2013 | $21,436 | $1,050,000 -7.6% |
| 2012 | -- | $1,136,000 -3.3% |
| 2011 | -- | $1,175,000 +110.2% |
| 2010 | -- | $559,069 -39.5% |
| 2009 | -- | $923,678 +2.1% |
| 2007 | $21,917 | $904,998 |
Find assessor info on the county website
Neighborhood: 75022
Nearby homes
- $2,041,3005 bd6 ba6.4k sqft5808 Southern Hills Dr, Flower Mound, TX 75022Off Market

- $2,627,0985 bd4 ba6.6k sqft5800 Southern Hills Dr, Flower Mound, TX 75022Off Market
- $2,582,4005 bd7 ba6k sqft5809 Southern Hills Dr, Flower Mound, TX 75022Off Market

- $1,926,4005 bd5 ba6.3k sqft5805 Southern Hills Dr, Flower Mound, TX 75022Off Market
- $1,830,6004 bd5 ba5.4k sqft5709 Pine Valley Dr, Flower Mound, TX 75022Off Market
- $2,270,7005 bd8 ba7.9k sqft5801 Pine Valley Dr, Flower Mound, TX 75022Off Market
- $2,591,1905 bd5 ba5.3k sqft5705 Pine Valley Dr, Flower Mound, TX 75022Off Market
- $2,146,1005 bd4 ba5.9k sqft5900 Southern Hills Dr, Flower Mound, TX 75022Off Market
Nearby schools
GreatSchools rating
- 10/10Argyle South Elementary SchoolGrades: PK-5Distance: 3 mi
- 8/10Argyle Middle SchoolGrades: 7-8Distance: 3.2 mi
- 9/10Argyle High SchoolGrades: 9-12Distance: 2.6 mi
Schools provided by the listing agent
- Elementary: Argyle South
- Middle: Argyle
- High: Argyle
- District: Argyle ISD
Source: NTREIS. This data may not be complete. We recommend contacting the local school district to confirm school assignments for this home.
Get a cash offer in 3 minutes
Find out how much your home could sell for in as little as 3 minutes with a no-obligation cash offer.
Estimated market value
$1,602,900
Get a cash offer in 3 minutes
Find out how much your home could sell for in as little as 3 minutes with a no-obligation cash offer.
Estimated market value
$1,602,900
- Texas
- Denton County
- Flower Mound
- 75022
- 5804 Southern Hills Dr
Nearby cities
Nearby neighborhoods
Nearby zip codes
Other Flower Mound Topics
