Skip main navigation
Under contract
  • $508,875

    5804 Spell Rd, Clinton, MD 20735

    4beds
    1,560sqft
    : 
    $3,411/mo
    Get pre-qualified
    Single Family Residence
    Built in 1971
    10,018 Square Feet Lot
    $510,100 Zestimate®
    $326/sqft
    $-- HOA

    What's special

    Sparkling poolPool upgradesFinished basementRenovated kitchenPrivate backyard retreatUpdated finishesUpdated deck
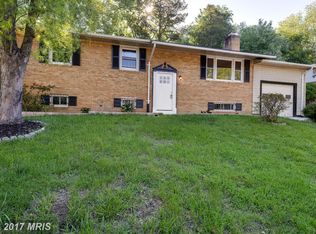
    The Backyard Oasis You’ve Been Waiting For Has Arrived in Waldon Woods! Welcome to 5804 Spell Road, where modern updates meet effortless summer living. This stunning 4-bedroom, 3-full-bath home has been completely refreshed from top to bottom, offering the perfect blend of style, comfort, and peace of mind in the sought-after Waldon Woods community. From the moment you step inside, you’ll notice the difference. Beautiful new LVP flooring flows throughout the main living areas, bedrooms, and stairs, complemented by fresh paint, updated lighting, and thoughtful upgrades around every corner. The renovated kitchen features new countertops, a new sink, and updated finishes, while the refreshed bathrooms bring a modern touch to everyday living. 2 wood burning fireplaces, spacious rooms, and light filled living spaces makes this a home to be cherished! Need more space? The finished basement offers the flexibility your family needs, featuring a renovated full bathroom and new flooring - perfect for a home theater, playroom, guest suite, gym, or office. But the real showstopper is waiting outside. Your private backyard retreat features a sparkling pool, updated deck, refreshed gazebo, and plenty of space to relax, entertain, and make memories all summer long. And with pool care and maintenance already covered through 2026, you can spend less time worrying and more time enjoying. This home has been meticulously improved with updates including a new roof, gutters, electrical panel, appliances, HVAC improvements, pool upgrades, garage door opener, and so much more, giving you the confidence of a move-in-ready home without the renovation list. PLEASE SEE LIVE ACTION VIDEO UNDER "VIDEO TOURS" AND INTERACTIVE FLOOR PLAN. Open House on Saturday, July 11th, Noon-2:00pm. Or Call for your private showing...
    24 days
    |
    840
    |
    96
    |

    Likely to sell faster than

    Zillow last checked:

    Listing updated:

    Listed by:

    Mia Anderson-Fleming 410-693-3354,

    Berkshire Hathaway HomeServices Homesale Realty 8003833535

    Source: Bright MLS,MLS#: MDPG2210054MLS Logo

      Facts & features

      Interior

      Bedrooms & bathrooms
      • Bedrooms: 4
      • Bathrooms: 3
      • Full bathrooms: 3
      • Main level bathrooms: 2
      • Main level bedrooms: 4
      Rooms
      • Room types: Living Room, Dining Room, Primary Bedroom, Bedroom 2, Bedroom 3, Bedroom 4, Kitchen, Family Room, Den, Laundry, Office, Bathroom 2, Bathroom 3, Primary Bathroom
      Primary bedroom
      • Level: Main
      Bedroom 2
      • Level: Main
      Bedroom 3
      • Level: Main
      Bedroom 4
      • Level: Main
      Primary bathroom
      • Level: Main
      Bathroom 2
      • Level: Main
      Bathroom 3
      • Level: Lower
      Den
      • Level: Main
      Dining room
      • Level: Main
      Family room
      • Level: Lower
      Kitchen
      • Level: Main
      Laundry
      • Level: Lower
      Living room
      • Level: Main
      Mud room
      • Level: Lower
      Office
      • Level: Lower
      Heating
      • Forced Air, Natural Gas
      Cooling
      • Ceiling Fan(s), Central Air, Electric
      Appliances
      • Included: Microwave, Dishwasher, Disposal, Dryer, Exhaust Fan, Oven/Range - Gas, Refrigerator, Stainless Steel Appliance(s), Washer, Water Heater, Gas Water Heater
      • Laundry: In Basement, Laundry Room, Mud Room
      Features
      • Bathroom - Tub Shower, Bathroom - Stall Shower, Breakfast Area, Ceiling Fan(s), Open Floorplan, Formal/Separate Dining Room, Eat-in Kitchen, Kitchen - Table Space, Pantry, Primary Bath(s), Recessed Lighting, Upgraded Countertops, Built-in Features, Dry Wall
      • Flooring: Luxury Vinyl, Ceramic Tile
      • Doors: Six Panel, Sliding Glass, Storm Door(s)
      • Windows: Bay/Bow
      • Basement: Finished,Full,Garage Access,Heated,Improved,Interior Entry,Walk-Out Access,Windows
      • Number of fireplaces: 2
      • Fireplace features: Wood Burning
      Interior area
      • Total structure area: 1,560
      • Total interior livable area: 1,560 sqft
      • Finished area above ground: 1,560
      • Finished area below ground: 0
      Video & virtual tour

      Property

      Parking
      • Total spaces: 4
      • Parking features: Garage Faces Front, Garage Door Opener, Inside Entrance, Attached, Driveway, On Street
      • Attached garage spaces: 1
      • Uncovered spaces: 3
      Accessibility
      • Accessibility features: None
      Features
      • Levels: Split Foyer,Two
      • Stories: 2
      • Patio & porch: Screened, Enclosed
      • Exterior features: Lighting, Rain Gutters, Lawn Sprinkler, Street Lights, Underground Lawn Sprinkler
      • Has private pool: Yes
      • Pool features: In Ground, Private
      • Fencing: Back Yard,Wood
      • Has view: Yes
      • View description: Garden
      Lot
      • Size: 10,018 Square Feet
      • Features: Front Yard, Landscaped, Poolside, Rear Yard, Suburban
      Details
      • Additional structures: Above Grade, Below Grade
      • Parcel number: 17090917336
      • Zoning: RSF95
      • Special conditions: Standard

      Construction

      Type & style
      • Home type: SingleFamily
      • Architectural style: Raised Ranch/Rambler
      • Property subtype: Single Family Residence
      Materials
      • Brick
      • Foundation: Block
      Condition
      • New construction: No
      • Year built: 1971
      • Major remodel year: 2026

      Utilities & green energy

      • Sewer: Public Sewer
      • Water: Public

      Community & HOA

      Community
      • Subdivision: Waldon Woods
      HOA
      • Has HOA: No
      Location
      • Region: Clinton

      Financial & listing details

      • Price per square foot: $326/sqft
      • Tax assessed value: $467,567
      • Annual tax amount: $6,757
      • Date on market: 7/7/2026
      • Listing agreement: Exclusive Right To Sell
      • Listing terms: Cash,Conventional,FHA,VA Loan
      • Ownership: Fee Simple

        Estimated market value

        $510,100

        $485,000 - $536,000

        $3,283/mo

        Price history

        DateEventPrice
        7/21/2026Contingent$508,875$326/sqft
        Source: Bright MLS #MDPG2210054 Report a problem
        7/7/2026Listed for sale$508,875+69.7%$326/sqft
        Source: Bright MLS #MDPG2210054 Report a problem
        10/29/2009Sold$299,900-7.7%$192/sqft
        Source: Public Record Report a problem
        6/28/2009Listed for sale$325,000-14.2%$208/sqft
        Source: The Real Estate Store #PG7030372 Report a problem
        1/5/2009Listing removed$379,000$243/sqft
        Source: Homes & Land Report a problem
        10/7/2008Price change$379,000-2.6%$243/sqft
        Source: Homes & Land Report a problem
        8/9/2008Listed for sale$389,000$249/sqft
        Source: Homes & Land Report a problem

        Public tax history

        YearProperty taxesTax assessment
        2025$7,158 +49.6%$454,800 +5.7%
        2024$4,784 +6.1%$430,200 +6.1%
        2023$4,510 +6.5%$405,600 +6.5%
        2022$4,237 +3.8%$381,000 +3.8%
        2021$4,082 +3.9%$367,067 +3.9%
        2020$3,927 -16.2%$353,133 +11.9%
        2019$4,688 $315,500
        2018$4,688 +8.1%$315,500 +8.1%
        2017$4,336 +3.7%$291,800 +8.8%
        2016$4,182 $268,100 +0%
        2015$4,182 $268,067 +0%
        2014$4,182 $268,033 +0%
        2013-- $268,000
        2012-- $268,000
        2011-- $268,000 -36.3%
        2010-- $421,030 +15.9%
        2009-- $363,406 +18.8%
        2008-- $305,783 +23.2%
        2007-- $248,160 +10.2%
        2006-- $225,276 +11.3%
        2005-- $202,393 +12.7%
        2004-- $179,510
        2003-- $179,510 +5.2%
        2002-- $170,716 +11.5%
        2001-- $153,130
        Find assessor info on the county website

        Monthly payment

        Est. payment

        Payment breakdown

        Explore the cost of this home by adjusting the details. Changes won't be saved.
        All calculations are estimates and provided by Zillow, Inc. for informational purposes only. Actual amounts may vary.
        HOA fees may include property taxes on listings classified as Co-Ops. Contact the listing agent and/or owner for fee details.
        Mortgage interest rates are dependent on a number of factors, including credit score, down payment, and repayment length. Interest rate data provided by Zillow Group Marketplace, Inc. as of 1/1/1970 from various mortgage lenders with which we have lead or other similar arrangements; the Estimated Payment is an average of those rates.
        See how much you could borrow to make a competitive offer.

        Climate risks

        Neighborhood: 20735

        Getting around

        4 / 100
        Car-Dependent
        20 / 100
        Somewhat Bikeable

        Nearby schools

        GreatSchools rating
        Schools provided by the listing agent
        • District: Prince George's County Public Schools

        Source: Bright MLS. This data may not be complete. We recommend contacting the local school district to confirm school assignments for this home.

        A local agent can set up tours, give advice and negotiate with sellers.

        Browse local experts

        Similar homes