Skip main navigation
Off market
Street View
  • Tax assessed value
    $557,833

    5804 Stony Run Dr, Baltimore, MD 21210

    5beds
    2,868sqft
    SingleFamily
    Built in 1953
    0.26 Acres Lot
    $-- Zestimate®
    $195/sqft
    $4,615 Estimated rent

    Home value

    Not available

    Estimated sales range

    Not available

    $4,615/mo

    Zestimate® history
    Loading
    Loading...

    Owner options

    List your home for rent

    $4,615/mo

    Rent Zestimate®

    Find your next renter with Zillow Rental Manager. Plus, with online applications, you can quickly screen prospective tenants – for free.

    Learn more

    $4,615/mo

    Rent Zestimate®

    Refinance and save

    $3,789/mo

    Est. payment

    Refinancing to a lower rate could help reduce your monthly payments and save thousands over the life of the loan.

    See today's rates

    $3,789/mo

    Est. payment

    Explore your selling options

    Work with a Zillow partner agent

    Leverage their expertise and Zillow's premium Showcase listings to get your home seen by more buyers.

    Get started

    List with your own agent

    Get your home in front of millions of buyers by listing it on Zillow.

    Learn how to do it

    Sell it yourself

    Take full control of how buyers see your home on Zillow by listing For Sale by Owner (FSBO).

    List your home

    What's special

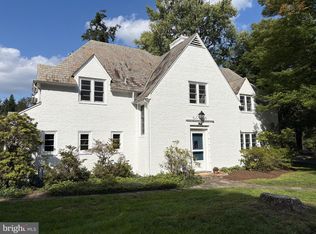
    THIS IS THE ONE YOU WAITED FOR!! This gorgeous, move-in-ready, 5-bedroom and 3-and-a-half-bath home, featuring over 4000 square feet of living space, is nestled in the bucolic Baltimore neighborhood of Orchard Hills and has it all! The flow of the house is so easy and inviting. Begin with the totally updated kitchen featuring quartz countertops, new appliances, 5 burner gas stove, a large walk-in pantry along with a butlers pantry, and a new tile floor. With the recent removal of a wall the kitchen now opens expansively into the dining area creating the open floor plan that everyone desires. Both the kitchen and dining area open to the great room that boasts hardwood floors, a vaulted ceiling, a wood-burning fireplace, and French doors to the back patio. The main floor also has a second wood-burning fireplace in the living room, along with a half bath and laundry area. Head down the hall on the main level and come to the totally updated full bath with walk-in shower, large primary bedroom, and second bedroom (or could be your home office)! Upstairs are two large bedrooms with a full bath in between them. The finished basement is a home unto itself!! With two different staircases to the fully finished basement, a 5th bedroom, a fully updated bathroom with shower, a kitchenette, and a great room...it could serve as an in-law suite, room for the child back from college, or just a great place to gather! This house is much bigger than the square footage reported on the tax record! The family room upstairs and in the basement both boast radiant heat in the floors. Outside you have a backyard oasis featuring a stone patio and wooden pergola, a fenced-in yard, and warm and inviting landscaping. A great place to sip your morning coffee or enjoy an after work beverage. There is a 2 car detached garage which has an attached garden shed in the back. Tucked into a quaint neighborhood, but minutes from Charles St and I-83. Great dining and shopping nearby, plus Roland Park school district. This is a must-see! Recent Updates: New front sidewalk, new sewer line to street, new fencing, French drain in the back yard, extra insulation added to the home. you can see the pride of ownership! The home is much bigger than the tax records report. We measured 2400 SF above grade and over 4000 finished SF in total.

    This property is off market, which means it's not currently listed for sale or rent on Zillow. This may be different from what's available on other websites or public sources.

    Facts & features

    Interior

    Bedrooms & bathrooms
    • Bedrooms: 5
    • Bathrooms: 4
    • Full bathrooms: 3
    • 1/2 bathrooms: 1
    Heating
    • Forced air, Gas
    Cooling
    • Central
    Appliances
    • Included: Dishwasher, Dryer, Refrigerator, Washer
    Features
    • Dining Area, Open Floorplan, Wood Floors, Attic, Breakfast Area, Floor Plan - Traditional, Family Room Off Kitchen
    • Flooring: Hardwood
    • Basement: Finished
    • Has fireplace: Yes
    Interior area
    • Total interior livable area: 2,868 sqft
    • Finished area below ground: 0

    Property

    Parking
    • Total spaces: 2
    • Parking features: Garage - Detached
    Features
    • Exterior features: Brick
    Lot
    • Size: 0.26 Acres
    Details
    • Parcel number: 27154843K026
    • Special conditions: Standard

    Construction

    Type & style
    • Home type: SingleFamily
    • Architectural style: Conventional
    Materials
    • brick
    • Roof: Slate
    Condition
    • Year built: 1953

    Community & HOA

    HOA
    • Has HOA: Yes
    • HOA fee: $123 monthly
    Location
    • Region: Baltimore
    • Municipality: Baltimore City

    Financial & listing details

    • Price per square foot: $195/sqft
    • Tax assessed value: $557,833

    Price history

    DateEventPrice
    10/18/2023Listing removed--
    Source: Owner Report a problem
    6/22/2022Sold$700,000+1.4%$244/sqft
    Source: Bright MLS #MDBA2043440 Report a problem
    5/7/2022Pending sale$690,000$241/sqft
    Source: Bright MLS #MDBA2043440 Report a problem
    5/5/2022Listed for sale$690,000+34%$241/sqft
    Source: Bright MLS #MDBA2043440 Report a problem
    10/23/2020Sold$515,000$180/sqft
    Source: Public Record Report a problem
    6/26/2020Sold$515,000$180/sqft
    Source: Long & Foster Broker Feed #MDBA509996_100 Report a problem
    5/28/2020Pending sale$515,000+1.2%$180/sqft
    Source: Long & Foster Real Estate, Inc #MDBA509996 Report a problem
    5/17/2020Listed for sale$509,000-5.6%$177/sqft
    Source: Bright MLS #MDBA509996 Report a problem
    9/4/2018Listing removed$539,000$188/sqft
    Source: Long & Foster Real Estate, Inc #BA10244783 Report a problem
    8/5/2018Price change$539,000-1.8%$188/sqft
    Source: Long & Foster Real Estate, Inc #BA10244783 Report a problem
    7/3/2018Price change$549,000-6.8%$191/sqft
    Source: Long & Foster Real Estate, Inc #BA10244783 Report a problem
    5/18/2018Price change$589,000-7.9%$205/sqft
    Source: Long & Foster Real Estate, Inc #BA10244783 Report a problem
    3/6/2018Price change$639,500-2.4%$223/sqft
    Source: Re/Max First Choice #1005913653 Report a problem
    2/1/2018Listed for sale$655,000+31%$228/sqft
    Source: Re/Max First Choice #1005913653 Report a problem
    12/6/2005Sold$500,000$174/sqft
    Source: Public Record Report a problem

    Public tax history

    YearProperty taxesTax assessment
    2025-- $557,833 +13.3%
    2024$11,618 +2%$492,300 +2%
    2023$11,389 +2.1%$482,600 -2%
    2022$11,160 +2.1%$492,300 +6.3%
    2021$10,932 +3.4%$463,200 +3.4%
    2020$10,575 +3.5%$448,100 -3.3%
    2019$10,219 +3.6%$463,200 +10.8%
    2018$9,862 +4.3%$417,900 +4.3%
    2017$9,452 -0.5%$400,500 +4.5%
    2016$9,497 $383,100 +4.8%
    2015$9,497 $365,700
    2014$9,497 $365,700
    2013-- $365,700 -29.8%
    2012-- $521,100 +0.3%
    2011-- $519,297 +0.3%
    2010-- $517,493 +0.3%
    2009-- $515,690 +14.1%
    2008-- $452,030 +16.4%
    2007-- $388,370 +19.6%
    2006-- $324,710 +15.9%
    2005-- $280,152 +15%
    2004-- $243,583 +27.5%
    2003-- $191,040 +1.5%
    2002-- $188,150 +1.6%
    2001-- $185,260
    Find assessor info on the county website

    Neighborhood: The Orchards

    Nearby schools

    GreatSchools rating
    Schools provided by the listing agent
    • Elementary: ROLAND PARK ELEMENTARY-MIDDLE SCHOOL
    • District: BALTIMORE CITY PUBLIC SCHOOLS

    Source: The MLS. This data may not be complete. We recommend contacting the local school district to confirm school assignments for this home.

    Get pre-qualified for a loan
    At Zillow Home Loans, we can pre-qualify you in as little as 5 minutes with no impact to your credit score.

    An equal housing lender. NMLS #10287.