Owner says bring all offers! NEW price- great NEW house in prime location! New price, ALL new house! Beautiful white exterior and newly rebuilt!!! Welcome to your dream home in the heart of Bethesda's exclusive Kenwood Park neighborhood. This meticulously rebuilt contemporary masterpiece offers an abundance of high-end features and luxurious amenities, making it the epitome of modern living. With 5 bedrooms, each boasting a private bath, this home is designed to cater to your every need. Here's a glimpse of what this stunning property has to offer. Prepare to be captivated by the gourmet kitchen, equipped with top-of-the-line Thermador professional appliances. This culinary haven features: 36" Built-in Refrigerator Column, 30" Built-in Freezer Column, 24" Built-in Custom Wine Preservation Column , 36" Pro-Grand Gas Range with Pro-Grand Wall Hood , 30" Pro Combo Wall Oven , and 2 Dishwashers Sapphire Pro, Custom Italian kitchen cabinets by Binova grace the kitchen, creating a seamless blend of style and functionality. Quartz waterfall countertops , four levels of hardwood floors, creating a warm and inviting atmosphere throughout. The spa-like primary bathroom offers a tranquil escape with a soaking tub, oversized shower, and stunning 3 ft floor tiles. The fourth floor offer a perfect office space and a private large balcony, perfect for unwinding or entertaining. The backyard flagstone patio provides an additional outdoor space for relaxation and gatherings. Additional Features Lower-level in-law suite with a separate entrance for added privacy and convenience. Media room All-new electrical service upgraded to 400A and super-fast car charger ready for your electric vehicle. New energy-efficient Thompson Creek doors and windows with Low-E coating and a 25-year warranty. Brand-new roof, plumbing and wiring ensuring peace of mind for years to come. New dual-zone Carrier HVAC for ultimate climate control. LED recessed lights throughout the house for energy-efficient illumination. Walt Whitman HS, Pyle MS, Bradley Hills ES school district. Offers on GCAAR forms only. Seller prefers Federal Title for closing.
Sold for $2,260,000
$2,260,000
5804 Tanglewood Dr, Bethesda, MD 20817
5beds
6,760sqft
Single Family Residence
Built in 1960
9,548 Square Feet Lot
$2,348,200 Zestimate®
$334/sqft
$7,728 Estimated rent
Home value
$2,348,200
$2.18M - $2.54M
$7,728/mo
Zestimate® history
Owner options
List your home for rent
$7,728/mo
Rent Zestimate®
Find your next renter with Zillow Rental Manager. Plus, with online applications, you can quickly screen prospective tenants – for free.
$7,728/mo
Rent Zestimate®
Refinance and save
$11,212/mo
Est. payment
Refinancing to a lower rate could help reduce your monthly payments and save thousands over the life of the loan.
$11,212/mo
Est. payment
Explore your selling options
Work with a Zillow partner agent
Leverage their expertise and Zillow's premium Showcase listings to get your home seen by more buyers.
Get startedList with your own agent
Get your home in front of millions of buyers by listing it on Zillow.
Learn how to do itSell it yourself
Take full control of how buyers see your home on Zillow by listing For Sale by Owner (FSBO).
List your homeWhat's special
Zillow last checked:
Listing updated:
Listed by:
Tracy Tkac 301-437-8722,
Long & Foster Real Estate, Inc.
Bought with:
Megan Conway
Compass
Source: Bright MLS,MLS#: MDMC2111232
Facts & features
Interior
Bedrooms & bathrooms
- Bedrooms: 5
- Bathrooms: 6
- Full bathrooms: 5
- 1/2 bathrooms: 1
- Main level bathrooms: 1
Basement
- Area: 1600
Heating
- ENERGY STAR Qualified Equipment, Natural Gas
Cooling
- Central Air, Electric
Appliances
- Included: Built-In Range, Dishwasher, Dryer, Oven, Oven/Range - Gas, Washer, Refrigerator, Freezer, Gas Water Heater
- Laundry: Upper Level
Features
- Flooring: Hardwood, Ceramic Tile, Stone
- Basement: English,Partial,Improved,Concrete,Walk-Out Access,Windows,Sump Pump,Heated,Full,Connecting Stairway
- Number of fireplaces: 1
Interior area
- Total structure area: 6,760
- Total interior livable area: 6,760 sqft
- Finished area above ground: 5,160
- Finished area below ground: 1,600
Property
Parking
- Total spaces: 2
- Parking features: Garage Faces Front, Garage Door Opener, Attached, Driveway, On Street
- Attached garage spaces: 2
- Has uncovered spaces: Yes
Accessibility
- Accessibility features: None
Features
- Levels: Two and One Half
- Stories: 2.5
- Pool features: None
Lot
- Size: 9,548 Square Feet
Details
- Additional structures: Above Grade, Below Grade
- Parcel number: 160700622355
- Zoning: R90
- Special conditions: Standard
Construction
Type & style
- Home type: SingleFamily
- Architectural style: Transitional,Contemporary,Colonial
- Property subtype: Single Family Residence
Materials
- Brick, Cement Siding
- Foundation: Block
Condition
- Excellent
- New construction: Yes
- Year built: 1960
- Major remodel year: 2023
Utilities & green energy
- Sewer: Public Sewer
- Water: Public
Community & HOA
Community
- Subdivision: Kenwood Park
HOA
- Has HOA: No
Location
- Region: Bethesda
Financial & listing details
- Price per square foot: $334/sqft
- Tax assessed value: $1,406,200
- Annual tax amount: $16,516
- Date on market: 1/22/2024
- Listing agreement: Exclusive Agency
- Ownership: Fee Simple
Price history
| Date | Event | Price |
|---|---|---|
| 6/26/2024 | Sold | $2,260,000-1.7%$334/sqft |
Source:  Bright MLS #MDMC2111232 Report a problem Bright MLS #MDMC2111232 Report a problem | ||
| 6/22/2024 | Pending sale | $2,298,000$340/sqft |
Source:  Long & Foster Broker Feed #MDMC2111232 Report a problem Long & Foster Broker Feed #MDMC2111232 Report a problem | ||
| 6/12/2024 | Listing removed | -- |
Source: Long & Foster Broker Feed Report a problem | ||
| 6/12/2024 | Contingent | $2,298,000$340/sqft |
Source: Long & Foster Broker Feed #MDMC2111232 Report a problem | ||
| 6/7/2024 | Listed for rent | $9,000$1/sqft |
Source: Bright MLS #MDMC2135602 Report a problem | ||
| 5/21/2024 | Price change | $2,298,000-4.3%$340/sqft |
Source: Long & Foster Broker Feed #MDMC2111232 Report a problem | ||
| 4/10/2024 | Price change | $2,400,000-3.6%$355/sqft |
Source: Bright MLS #MDMC2111232 Report a problem | ||
| 3/19/2024 | Price change | $2,490,000-2%$368/sqft |
Source: Bright MLS #MDMC2111232 Report a problem | ||
| 3/14/2024 | Price change | $2,540,000-1.9%$376/sqft |
Source: Bright MLS #MDMC2111232 Report a problem | ||
| 1/22/2024 | Listed for sale | $2,590,000+87.7%$383/sqft |
Source: Bright MLS #MDMC2111232 Report a problem | ||
| 7/10/2017 | Sold | $1,380,000-2.1%$204/sqft |
Source: Public Record Report a problem | ||
| 5/27/2017 | Pending sale | $1,410,000$209/sqft |
Source: Stuart & Maury, Inc. #MC9952855 Report a problem | ||
| 5/19/2017 | Listed for sale | $1,410,000+10.2%$209/sqft |
Source: Stuart & Maury, Inc. #MC9952855 Report a problem | ||
| 1/1/2015 | Sold | $1,280,000$189/sqft |
Source: Long & Foster Broker Feed #MDMC143020_100 Report a problem | ||
| 9/5/2006 | Sold | $1,280,000+77.8%$189/sqft |
Source: Public Record Report a problem | ||
| 7/11/2002 | Sold | $720,000$107/sqft |
Source: Public Record Report a problem | ||
Public tax history
| Year | Property taxes | Tax assessment |
|---|---|---|
| 2025 | $19,940 +23.2% | $1,661,000 +18.1% |
| 2024 | $16,188 +2.4% | $1,406,200 +2.5% |
| 2023 | $15,814 +7% | $1,372,467 +2.5% |
| 2022 | $14,773 +2.7% | $1,338,733 +2.6% |
| 2021 | $14,388 +1.9% | $1,305,000 +2% |
| 2020 | $14,116 +4.2% | $1,279,533 +4.1% |
| 2019 | $13,548 -0.2% | $1,228,600 |
| 2018 | $13,572 +3.7% | $1,228,600 +6.1% |
| 2017 | $13,082 +36.4% | $1,157,633 +6.5% |
| 2016 | $9,594 | $1,086,667 +7% |
| 2015 | $9,594 | $1,015,700 +3.3% |
| 2014 | $9,594 | $983,467 +3.4% |
| 2013 | -- | $951,233 +3.5% |
| 2012 | -- | $919,000 |
| 2011 | -- | $919,000 |
| 2010 | -- | $919,000 -21.9% |
| 2009 | -- | $1,175,950 +11.7% |
| 2008 | -- | $1,052,622 +13.3% |
| 2007 | -- | $929,296 +15.3% |
| 2006 | -- | $805,970 +8.5% |
| 2005 | -- | $743,152 +9.2% |
| 2004 | -- | $680,336 +10.2% |
| 2003 | -- | $617,520 +5.8% |
| 2002 | -- | $583,910 |
| 2001 | -- | $583,910 |
Find assessor info on the county website
Neighborhood: 20817
Nearby homes
- $1,263,700-- bd2 ba2k sqft5801 Marbury Rd, Bethesda, MD 20817Off Market
- $1,800,0005 bd4 ba4k sqft5805 Marbury Rd, Bethesda, MD 20817Sold
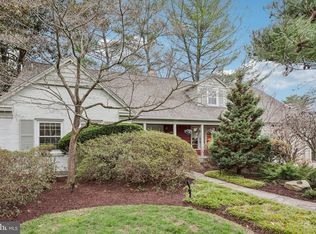
- $1,435,500-- bd3 ba3k sqft5808 Tanglewood Dr, Bethesda, MD 20817Off Market
- $1,251,1004 bd3 ba2.2k sqft5805 Tanglewood Dr, Bethesda, MD 20817Off Market
- $1,313,400-- bd3 ba2.1k sqft5809 Marbury Rd, Bethesda, MD 20817Off Market
- $1,703,5005 bd3 ba2.8k sqft5809 Tanglewood Dr, Bethesda, MD 20817Off Market
- $1,305,700-- bd3 ba2.8k sqft5801 Tanglewood Dr, Bethesda, MD 20817Off Market
- $1,372,900-- bd3 ba2.7k sqft5812 Tanglewood Dr, Bethesda, MD 20817Off Market
Nearby schools
GreatSchools rating
- 9/10Bradley Hills Elementary SchoolGrades: K-5Distance: 1.5 mi
- 10/10Thomas W. Pyle Middle SchoolGrades: 6-8Distance: 1 mi
- 9/10Walt Whitman High SchoolGrades: 9-12Distance: 0.6 mi
Schools provided by the listing agent
- Elementary: Bradley Hills
- Middle: Thomas W. Pyle
- High: Walt Whitman
- District: Montgomery County Public Schools
Source: Bright MLS. This data may not be complete. We recommend contacting the local school district to confirm school assignments for this home.
Get a cash offer in 3 minutes
Find out how much your home could sell for in as little as 3 minutes with a no-obligation cash offer.
Estimated market value
$2,348,200
Get a cash offer in 3 minutes
Find out how much your home could sell for in as little as 3 minutes with a no-obligation cash offer.
Estimated market value
$2,348,200
- Maryland
- Montgomery County
- Bethesda
- 20817
- 5804 Tanglewood Dr
Nearby cities
Nearby neighborhoods
Nearby zip codes
Other Bethesda Topics
