Skip main navigation
Off market
  • $375,800

    5804 Valley Haven Way, Fort Worth, TX 76244

    4beds
    2,563sqft
    Single Family Residence
    Built in ----
    -- sqft lot
    $375,800 Zestimate®
    $147/sqft
    $2,682 Estimated rent

    Home value

    $375,800

    $353,000 - $398,000

    $2,682/mo

    Zestimate® history
    Loading
    Loading...

    Owner options

    List your home for rent

    $2,682/mo

    Rent Zestimate®

    Find your next renter with Zillow Rental Manager. Plus, with online applications, you can quickly screen prospective tenants – for free.

    Learn more

    $2,682/mo

    Rent Zestimate®

    Refinance and save

    $2,547/mo

    Est. payment

    Refinancing to a lower rate could help reduce your monthly payments and save thousands over the life of the loan.

    See today's rates

    $2,547/mo

    Est. payment

    Explore your selling options

    Work with a Zillow partner agent

    Leverage their expertise and Zillow's premium Showcase listings to get your home seen by more buyers.

    Get started

    List with your own agent

    Get your home in front of millions of buyers by listing it on Zillow.

    Learn how to do it

    Sell it yourself

    Take full control of how buyers see your home on Zillow by listing For Sale by Owner (FSBO).

    List your home

    What's special

    Cast stone fireplaceRich hardwood flooringRecessed lightingFormal dining roomStainless steel appliancesBright breakfast nookGranite countertops

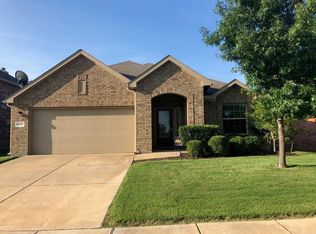
    ** GET A MONTHLY RATE OF $2699 WITH A 12 MONTH LEASE OR $2599 WITH A 2 YEAR LEASE! ** This stunning two-story Lennar home blends modern design with functional living. Featuring 4 bedrooms, 3.5 bathrooms, and 2,628 sq. ft. of living space, this home boasts a red brick exterior and beautifully manicured landscaping. The open-concept kitchen offers granite countertops, stainless steel appliances, 42-inch cabinetry, and ceramic tile flooring. A bright breakfast nook sits adjacent to the kitchen, while the formal dining roomlocated off the foyercan easily function as a home office. The living area is highlighted by a cast stone fireplace and a built-in niche for an entertainment center. Upstairs, a spacious game room provides the perfect setting for a pool table or sports lounge. The luxurious primary suite, privately situated at the rear of the home, includes dual vanities, a garden tub, and an expansive walk-in closet. Additional features include a dedicated laundry room, rich hardwood flooring in main areas, plush carpeted bedrooms, arched doorways, and recessed lighting. Located in the sought-after Keller ISD, this home offers easy access to top-rated schools, shopping, parks, and major roadways. Community amenities include a pool, greenbelt, and playgrounds. APPLICATION: $55 Application Fee Per Applicant 18 years or older (Nonrefundable). Please allow 24 to 72 business hours to process the Application once all required documents are submitted by all applicants 18 years or older. LEASE LENGTH: 12-month Minimum (Longer Lease Term may be negotiable) INITIAL MOVE-IN COSTS: Upon application approval, a nonrefundable Holding Retainer of at least 1 times the monthly rent but not greater than 1.5 times the monthly rent will be required to secure the property. This amount will be credited towards your move-in costs, at which time the holding retainer is 75% refundable. A one-time lease preparation fee of $250 as well as the first month's rent is due prior to move-in. Pet Policy: Dogs and Cats Allowed with the following exceptions: Pet friendly, pets will be considered upon approval. If the Applicant has a Pet, $150 Non-Refundable Pet Fee per pet. RECURRING MONTHLY COSTS: There is a 1.9% Administration Fee. If the Applicant has a Pet, a $35 Pet Rent Per Pet (Does Not Apply to Assistive Animals). All On Q Property Management Residents are enrolled in the Resident Benefits Package for $39 or $49 with pets, which includes liability insurance, credit building to help boost the resident's credit score with timely rent payments, move-in concierge service making utility connection and home service setup a breeze during your move-in, Renter to Buyer program, and much more! *Other terms and conditions may apply. The list price is the base rent and recurring monthly costs may apply. All information including advertised rent and other charges are deemed reliable but not guaranteed and is subject to change.

    This property is off market, which means it's not currently listed for sale or rent on Zillow. This may be different from what's available on other websites or public sources.

    Zillow last checked:

    Listing updated:

    Source: Zillow Rentals

    Facts & features

    Interior

    Bedrooms & bathrooms
    • Bedrooms: 4
    • Bathrooms: 4
    • Full bathrooms: 3
    • 1/2 bathrooms: 1
    Rooms
    • Room types: Breakfast Nook, Dining Room, Family Room, Laundry Room, Office
    Heating
    • Fireplace
    Appliances
    • Included: Dishwasher, Dryer, Microwave, Refrigerator, Washer
    • Laundry: In Unit, Shared
    Features
    • Walk In Closet
    • Flooring: Carpet, Hardwood, Tile
    • Has fireplace: Yes
    Interior area
    • Total interior livable area: 2,563 sqft

    Property

    Parking
    • Total spaces: 2
    • Parking features: Attached
    • Has attached garage: Yes
    • Details: Contact manager
    Features
    • Exterior features: Concierge, Garden, Walk In Closet
    • Has private pool: Yes
    Details
    • Parcel number: 41271165

    Construction

    Type & style
    • Home type: SingleFamily
    • Property subtype: Single Family Residence

    Community & HOA

    Community
    • Features: Playground
    • Deposit fee: $2,599
    HOA
    • Amenities included: Pool
    Location
    • Region: Fort Worth

    Financial & listing details

    • Price per square foot: $147/sqft
    • Tax assessed value: $345,000
    • Annual tax amount: $7,746
    • Date on market: 4/16/2025
    • Date available: 04/16/2025
    • Lease term: 1 Year

    Price history

    DateEventPrice
    4/25/2025Listing removed$2,599$1/sqft
    Source: Zillow Rentals Report a problem
    4/16/2025Listed for rent$2,599$1/sqft
    Source: Zillow Rentals Report a problem
    4/16/2025Listing removed$2,599$1/sqft
    Source: Zillow Rentals Report a problem
    4/11/2025Price change$2,599-3.7%$1/sqft
    Source: Zillow Rentals Report a problem
    3/13/2025Listed for rent$2,699+22.7%$1/sqft
    Source: Zillow Rentals Report a problem
    5/19/2019Listing removed$2,200$1/sqft
    Source: Berkshire HathawayHS PenFed TX #14067507 Report a problem
    5/3/2019Sold--
    Source: Agent Provided Report a problem
    4/19/2019Listed for rent$2,200$1/sqft
    Source: Berkshire HathawayHS PenFed TX #14067507 Report a problem

    Public tax history

    YearProperty taxesTax assessment
    2025$7,746 -10.4%$345,000 -9.5%
    2024$8,643 -0.7%$381,300 +0.2%
    2023$8,705 +9.1%$380,500 +23.5%
    2022$7,980 +10.3%$308,000 +14.5%
    2021$7,233 +10.5%$269,000 +13.4%
    2020$6,548 -0.5%$237,306
    2019$6,581 +13.2%$237,306 +5.5%
    2018$5,814 +5.1%$225,000 +5.6%
    2017$5,532 +9%$213,134
    2016$5,076 -5.1%$213,134 +21.8%
    2015$5,349 $175,000 -6.7%
    2014$5,349 $187,500 +6%
    2013-- $176,900 +593.7%
    2012-- $25,500
    2011-- $25,500
    2010-- $25,500
    2009-- $25,500 +25.9%
    2008-- $20,250
    Find assessor info on the county website

    Neighborhood: Valley Brook Estates

    Nearby schools

    GreatSchools rating
    Get a cash offer in 3 minutes
    Find out how much your home could sell for in as little as 3 minutes with a no-obligation cash offer.
    Estimated market value
    $375,800
    Get a cash offer in 3 minutes
    Find out how much your home could sell for in as little as 3 minutes with a no-obligation cash offer.
    Estimated market value
    $375,800