Skip main navigation
Off market
  • $75,200

    5804 W Bluebird Pl, Sioux Falls, SD 57107

    3beds
    1,216sqft
    MobileManufactured
    Built in 1985
    4,500 Square Feet Lot
    $75,200 Zestimate®
    $62/sqft
    $1,222 Estimated rent

    Home value

    $75,200

    $61,000 - $93,000

    $1,222/mo

    Zestimate® history
    Loading
    Loading...

    Owner options

    List your home for rent

    $1,222/mo

    Rent Zestimate®

    Find your next renter with Zillow Rental Manager. Plus, with online applications, you can quickly screen prospective tenants – for free.

    Learn more

    $1,222/mo

    Rent Zestimate®

    Refinance and save

    $390/mo

    Est. payment

    Refinancing to a lower rate could help reduce your monthly payments and save thousands over the life of the loan.

    See today's rates

    $390/mo

    Est. payment

    Explore your selling options

    Work with a Zillow partner agent

    Leverage their expertise and Zillow's premium Showcase listings to get your home seen by more buyers.

    Get started

    List with your own agent

    Get your home in front of millions of buyers by listing it on Zillow.

    Learn how to do it

    Sell it yourself

    Take full control of how buyers see your home on Zillow by listing For Sale by Owner (FSBO).

    List your home

    What's special

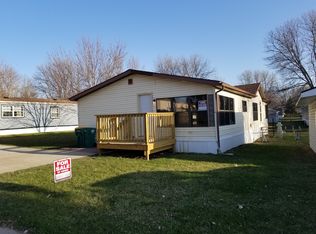
    3 Bedroom 2 Full Bath Mobile Home For Sale (No contract for deed) MANY UPDATES AND UNIQUE FEATURES!!! **New vinyl siding will be installed prior to sale!*** Located in one of Sioux Falls most highly kept Mobile Home Communities, Country View Mobile Home Community. Less than 2 blocks from park and school. Pets are allowed (breed restrictions). New owner must pass background check and be approved to live in community. Waterproof vinyl plank flooring throughout entire home (new in 2017). New Roof: sheeting and shingles in Oct. 2017. Central Heating AND Air Conditioning. Completely primer-sealed and repainted in 2017. Attached enclosed mud porch (20ft x 7 ft) with front entry and added back entry from porch directly to FENCED backyard (great for pets!). 6FT white vinyl privacy fence around back yard with direct access from house and front yard to the fenced backyard with storage shed. Detached TWO CAR 24'x24' garage with concrete floor, electricity, custom storage shelves, and insulated walls. Automatic garage door opener added new in 2017. All original mobile home kitchen cabinets/fixtures were removed and replaced with solid oak cabinets with custom walk-in floor-to-ceiling corner pantry offers more storage that most homes! Main bathroom (Grey and yellow) original vanity/fixtures replaced 2019 and custom floor-to-ceiling linen closet built to offer extra storage. Huge master bedroom easily fits our king-sized bed two large dressers, nightstands, and treadmill. Master as walk-in closet and ensuite master bathroom. Original tub in master bathroom was replaced with 64-gallon (6x4) whirlpool tub heated to keep water warm while running, three jet settings, and separately wired to GFI outlet. The tub is completely tiled with access to plumbing underneath.

    This property is off market, which means it's not currently listed for sale or rent on Zillow. This may be different from what's available on other websites or public sources.
    Facts & features

    Interior

    Bedrooms & bathrooms
    • Bedrooms: 3
    • Bathrooms: 2
    • Full bathrooms: 2
    Heating
    • Forced air, Gas
    Cooling
    • Central
    Appliances
    • Included: Dishwasher, Dryer, Microwave, Range / Oven, Refrigerator, Washer
    Features
    • Flooring: Carpet, Linoleum / Vinyl
    • Basement: None
    • Has fireplace: No
    Interior area
    • Total interior livable area: 1,216 sqft

    Property

    Parking
    • Total spaces: 2
    • Parking features: Garage - Detached, Off-street
    Features
    • Exterior features: Vinyl
    Lot
    • Size: 4,500 Square Feet
    Details
    • Parcel number: 72088

    Construction

    Type & style
    • Home type: MobileManufactured
    Materials
    • Wood
    • Roof: Shake / Shingle
    Condition
    • Year built: 1985

    Community & HOA

    Location
    • Region: Sioux Falls

    Financial & listing details

    • Price per square foot: $62/sqft
    • Tax assessed value: $8,400
    • Annual tax amount: $135

    Price history

    DateEventPrice
    3/24/2021Listing removed--
    Source: Owner Report a problem
    10/16/2019Listing removed$34,900$29/sqft
    Source: Owner Report a problem
    10/9/2019Listed for sale$34,900-18.6%$29/sqft
    Source: Owner Report a problem
    6/26/2019Listing removed$42,900$35/sqft
    Source: Owner Report a problem
    5/31/2019Listed for sale$42,900$35/sqft
    Source: Owner Report a problem

    Public tax history

    YearProperty taxesTax assessment
    2025$135 -11.9%$8,400 -11.6%
    2024$153 -5.1%$9,500
    2023$162 +4.2%$9,500 +10.5%
    2022$155 -9.6%$8,600 -7.5%
    2021$172 +25.6%$9,300 +4%
    2020$137 -26%$8,942
    2018$185 +8.1%$8,942
    2017$171 -7.5%$8,942 -4%
    2016$185 -3.1%$9,311
    2015$191 +28.7%$9,311
    2014$148 -12.3%$9,311
    2013$169 $9,311 -17.1%
    2012$169 $11,231 -9.4%
    2011-- $12,392 -8.6%
    2010-- $13,553
    2009$193 $13,553
    2008-- $13,553 -4.7%
    2007-- $14,221
    Find assessor info on the county website

    Neighborhood: Pine Meadows

    Nearby schools

    GreatSchools rating
    Sell for more on Zillow
    Get a Zillow Showcase℠ listing at no additional cost and you could sell for .
    $75,200
    2% more
    +$1,504
    With Zillow Showcase(estimated)
    $76,704