Skip main navigation
Sold
  • Price Unknown

    58040 S Walnut St, Slidell, LA 70461

    3beds
    1,456sqft
    Manufactured On Land
    Built in 2010
    7,500 Square Feet Lot
    $142,900 Zestimate®
    $--/sqft
    $-- Estimated rent

    Home value

    $142,900

    $130,000 - $156,000

    Not available

    Zestimate® history
    Loading
    Loading...

    Owner options

    List your home for rent

    Find your next renter with Zillow Rental Manager. Plus, with online applications, you can quickly screen prospective tenants – for free.

    Learn more
    Refinance and save

    Refinancing to a lower rate could help reduce your monthly payments and save thousands over the life of the loan.

    See today's rates

    Explore your selling options

    Work with a Zillow partner agent

    Leverage their expertise and Zillow's premium Showcase listings to get your home seen by more buyers.

    Get started

    List with your own agent

    Get your home in front of millions of buyers by listing it on Zillow.

    Learn how to do it

    Sell it yourself

    Take full control of how buyers see your home on Zillow by listing For Sale by Owner (FSBO).

    List your home

    What's special

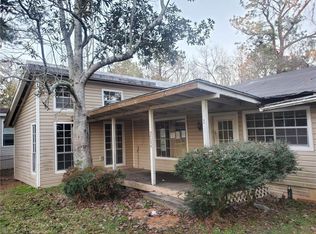
    Charming 3 bedrooms 2 bath mobile home at dead end. Conveniently located right off of Fremaux exit for easy commute and shopping. Brand new roof and ready to move right in. Large bedrooms with walk in closets. Oversized kitchen with center island is great for entertaining.The primary bathroom has two sinks and side soaking tub. . Covered front porch, shed, private well. Northshore High school district. This property is ready for you to call it home! Treatment plant certificate is on file. FHA financingavailable. Beverly Hills Subdivision. Gas range/oven, gas futnace and dryer.

    Zillow last checked:

    Listing updated:

    Listed by:

    Joleen G Samrow,

    Engel & Volkers Slidell - Mand

    Bought with:

    Rosie Rumore, 995702922

    Gulf Meridian Realty 

    Source: ROAM MLS,MLS#: 2521280MLS Logo

    Facts & features

    Interior

    Bedrooms & bathrooms
    • Bedrooms: 3
    • Bathrooms: 2
    • Full bathrooms: 2
    Primary bedroom
    • Description: Lower Level, Flooring: Carpet
    • Area: 238 Square Feet
    • Dimensions: 17 x 14
    Bedroom
    • Description: Lower Level, Flooring: Carpet
    • Area: 154 Square Feet
    • Dimensions: 11 x 14
    Bedroom
    • Description: Lower Level, Flooring: Carpet
    • Area: 154 Square Feet
    • Dimensions: 11 x 14
    Kitchen
    • Description: Lower Level, Flooring: Vinyl
    • Area: 308 Square Feet
    • Dimensions: 22 x 14
    Living room
    • Description: Lower Level, Flooring: Carpet
    • Area: 308 Square Feet
    • Dimensions: 22 x 14
    Heating
    • Central
    Cooling
    • Central Air
    Appliances
    • Included: Range, Oven
    • Laundry: Electric Dryer Hookup, Washer Hookup
    Features
    • Pantry
    • Flooring: Carpet, Vinyl
    • Has fireplace: No
    Interior area
    • Total structure area: 1,456
    • Total interior livable area: 1,456 sqft

    Property

    Parking
    • Parking features: None
    Features
    • Levels: One
    • Stories: 1
    Lot
    • Size: 7,500 Square Feet
    • Dimensions: 60 x 125
    • Features: Other, Rear Yard Vehicle Access
    Details
    • Parcel number: 37195

    Construction

    Type & style
    • Home type: MobileManufactured
    • Property subtype: Manufactured On Land
    Materials
    • Aluminum Siding
    • Foundation: Raised
    • Roof: Shingle
    Condition
    • Year built: 2010
    • Major remodel year: 2010

    Utilities & green energy

    • Sewer: Other
    • Water: Well
    • Utilities for property: Natural Gas Available

    Community & HOA

    Community
    • Subdivision: Beverly Hills
    HOA
    • Has HOA: No
    Location
    • Region: Slidell

    Financial & listing details

    • Tax assessed value: $15,901
    • Annual tax amount: $239
    • Date on market: 9/14/2025

    Price history

    DateEventPrice
    11/18/2025Sold--
    Source: ROAM MLS #2521280 Report a problem
    9/30/2025Contingent$149,000$102/sqft
    Source: GSREIN #2521280 Report a problem
    9/15/2025Listed for sale$149,000$102/sqft
    Source: GSREIN #2521280 Report a problem

    Public tax history

    YearProperty taxesTax assessment
    2025$239 +512.1%$1,590
    2024$39 $1,590 -0.6%
    2023$39 $1,600
    2022$39 $1,600
    2021$39 $1,600
    2020$39 $1,600 -74.5%
    2019$39 $6,270
    2018$39 -96%$6,270
    2017$965 +2374.9%$6,270
    2016$39 $6,270
    2015$39 $6,270
    2014$39 $6,270
    2013$39 $6,270
    Find assessor info on the county website

    Neighborhood: 70461

    Nearby schools

    GreatSchools rating
    Schools provided by the listing agent
    • Elementary: www.stpsb.org

    Source: ROAM MLS. This data may not be complete. We recommend contacting the local school district to confirm school assignments for this home.

    Get a cash offer in 3 minutes
    Find out how much your home could sell for in as little as 3 minutes with a no-obligation cash offer.
    Estimated market value

    $142,900

    Get a cash offer in 3 minutes
    Find out how much your home could sell for in as little as 3 minutes with a no-obligation cash offer.
    Estimated market value

    $142,900