THIS IS THE ONE! Whether you're buying your first home or searching for an investment property, this charming 3-bedroom home is an opportunity you won't want to miss. Featuring numerous upgrades, including a newer roof and gutters with a transferable warranty and a Section 1 & 2 pest clearance, offering added peace of mind. Inside, you'll appreciate the functional floor plan highlighted by wood-beamed ceilings, granite countertops, spacious kitchen, dining bar, dual pane windows and natural light throughout. Covered rear patio and large rear yard are perfect for summer BBQs. Located near parks, schools, shopping, and commuter routes, this property offers the perfect balance of convenience, comfort, and long-term value. Don't miss your chance to make this wonderful home your own!
Pending
$345,000
5805 61st St, Sacramento, CA 95824
3beds
1,110sqft
Single Family Residence
Built in 1947
5,662 Square Feet Lot
$354,100 Zestimate®
$311/sqft
$-- HOA
What's special
Large rear yardWood-beamed ceilingsNatural light throughoutDining barFunctional floor planGranite countertopsSpacious kitchen
- 11 days |
- 588 |
- 53 |
Likely to sell faster than
Zillow last checked:
Listing updated:
Listed by:
Randall Hom DRE #00890256 916-765-0033,
RDH Diversified Properties, Inc,
Matt Hom DRE #02161320 916-612-4540,
RDH Diversified Properties, Inc
Source: MetroList Services of CA,MLS#: 226086589Originating MLS: MetroList Services, Inc.
Facts & features
Interior
Bedrooms & bathrooms
- Bedrooms: 3
- Bathrooms: 1
- Full bathrooms: 1
Rooms
- Room types: Kitchen, Living Room
Primary bedroom
- Features: Outside Access
Dining room
- Features: Bar, Space in Kitchen
Kitchen
- Features: Granite Counters
Heating
- Central, Fireplace(s)
Cooling
- Central Air
Appliances
- Included: Free-Standing Gas Range, Dishwasher, Disposal, Microwave
- Laundry: Electric Dryer Hookup, Hookups Only, In Garage
Features
- Flooring: Tile
- Number of fireplaces: 1
- Fireplace features: Living Room
Interior area
- Total structure area: 0
- Total interior livable area: 1,110 sqft
Property
Parking
- Total spaces: 3
- Parking features: Attached, Garage Faces Front
- Attached garage spaces: 1
- Uncovered spaces: 2
Features
- Levels: One
- Stories: 1
- Fencing: Back Yard,Wood
Lot
- Size: 5,662 Square Feet
- Features: Curb(s)/Gutter(s), Shape Regular
- Topography: Trees Few,Trees Few
Details
- Parcel number: 02701080060000
- Zoning: R-1
- Special conditions: Standard
Construction
Type & style
- Home type: SingleFamily
- Property subtype: Single Family Residence
Materials
- Frame, Wood
- Foundation: Slab
- Roof: Flat,Other
Condition
- Year built: 1947
Utilities & green energy
- Electric: 220 Volts
- Sewer: Public Sewer
- Water: Public
- Utilities for property: Public, Sewer In & Connected, Natural Gas Connected
Community & HOA
Location
- Region: Sacramento
Financial & listing details
- Price per square foot: $311/sqft
- Tax assessed value: $62,790
- Annual tax amount: $914
- Price range: $345K - $345K
- Date on market: 7/10/2026
- Road surface type: Paved
Estimated market value
$354,100
$336,000 - $372,000
$2,151/mo
Price history
| Date | Event | Price |
|---|---|---|
| 7/15/2026 | Pending sale | $345,000$311/sqft |
Source: MetroList Services of CA #226086589 Report a problem | ||
| 7/10/2026 | Listed for sale | $345,000+590%$311/sqft |
Source: MetroList Services of CA #226086589 Report a problem | ||
| 3/9/2021 | Listing removed | -- |
Source: Owner Report a problem | ||
| 11/6/2019 | Listing removed | $1,595$1/sqft |
Source: Owner Report a problem | ||
| 10/11/2019 | Price change | $1,595-5.9%$1/sqft |
Source: Owner Report a problem | ||
| 9/7/2019 | Listed for rent | $1,695+54.8%$2/sqft |
Source: Owner Report a problem | ||
| 12/15/2011 | Listing removed | $1,095$1/sqft |
Source: RentalHunt.com #213786 Report a problem | ||
| 12/1/2011 | Price change | $1,095-8.4%$1/sqft |
Source: RentalHunt.com #213786 Report a problem | ||
| 11/24/2011 | Listed for rent | $1,195$1/sqft |
Source: RentalHunt.com #213786 Report a problem | ||
| 11/8/2011 | Sold | $50,000+0.2%$45/sqft |
Source: MetroList Services of CA #11053231 Report a problem | ||
| 10/19/2011 | Price change | $49,900-12.3%$45/sqft |
Source: foreclosure.com Report a problem | ||
| 9/14/2011 | Price change | $56,900-5%$51/sqft |
Source: foreclosure.com Report a problem | ||
| 7/22/2011 | Listed for sale | $59,900-34.9%$54/sqft |
Source: foreclosure.com Report a problem | ||
| 2/23/2011 | Sold | $92,000-8%$83/sqft |
Source: Public Record Report a problem | ||
| 10/4/2001 | Sold | $100,000+34.2%$90/sqft |
Source: Public Record Report a problem | ||
| 6/30/1995 | Sold | $74,500$67/sqft |
Source: Public Record Report a problem | ||
Public tax history
| Year | Property taxes | Tax assessment |
|---|---|---|
| 2025 | $914 +1.4% | $62,790 +2% |
| 2024 | $902 +2.5% | $61,560 +2% |
| 2023 | $880 +1.9% | $60,354 +2% |
| 2022 | $864 +4.6% | $59,171 +2% |
| 2021 | $826 -0.2% | $58,011 +1% |
| 2020 | $828 +2% | $57,418 +2% |
| 2019 | $812 +2.7% | $56,293 +2% |
| 2018 | $790 +1.6% | $55,190 +2% |
| 2017 | $778 +6.3% | $54,109 +2% |
| 2016 | $732 +4.1% | $53,049 +1.5% |
| 2015 | $703 | $52,253 +2% |
| 2014 | $703 | $51,230 +0.5% |
| 2013 | -- | $51,000 +8.7% |
| 2012 | -- | $46,920 +1.1% |
| 2011 | -- | $46,420 |
| 2010 | -- | $46,420 -57.3% |
| 2008 | -- | $108,602 -12.3% |
| 2007 | -- | $123,807 +2% |
| 2006 | -- | $121,380 +2% |
| 2005 | -- | $119,000 +14.5% |
| 2004 | -- | $103,904 +1.9% |
| 2003 | -- | $102,000 +2% |
| 2002 | -- | $100,000 +20.4% |
| 2001 | -- | $83,041 +12.2% |
| 2000 | -- | $73,989 |
Find assessor info on the county website
Monthly payment
Est. payment
Payment breakdown
Explore the cost of this home by adjusting the details. Changes won't be saved.Climate risks
Neighborhood: Fruitridge Manor
Nearby schools
GreatSchools rating
- 4/10Suy:u Elementary SchoolGrades: K-6Distance: 0.1 mi
- 3/10Will C. Wood Middle SchoolGrades: 7-8Distance: 0.4 mi
- 3/10Hiram W. Johnson High SchoolGrades: 9-12Distance: 1.4 mi
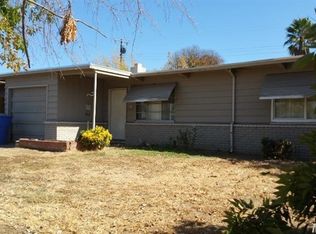
- $335,5002 bd1 ba895 sqft5809 61st St, Sacramento, CA 95824Off Market
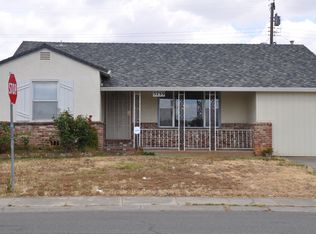
- $382,4003 bd1 ba1k sqft5739 61st St, Sacramento, CA 95824Off Market
- $431,6004 bd3 ba1.6k sqft5821 61st St, Sacramento, CA 95824Off Market
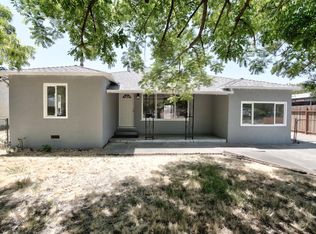
- $393,0002 bd2 ba1k sqft5766 62nd St, Sacramento, CA 95824Off Market
- $383,5003 bd1 ba1.1k sqft6190 Jansen Dr, Sacramento, CA 95824Off Market
- $414,3003 bd1 ba1.2k sqft5800 62nd St, Sacramento, CA 95824Off Market
- $360,0002 bd1 ba840 sqft5823 61st St, Sacramento, CA 95824Sold
- $334,5002 bd1 ba895 sqft5804 61st St, Sacramento, CA 95824Off Market
A local agent can set up tours, give advice and negotiate with sellers.
Similar homes
- $380,0003 bd2 ba1.1k sqft4605 38th Ave, Sacramento, CA 95824For Sale
 MLS ID #226088225, Cesar Lopez. MetroList Services of CA
 - $393,0003 bd1 ba912 sqft5625 49th St, Sacramento, CA 95824For Sale
 MLS ID #226040677, Rachel Connor. MetroList Services of CA
 - $385,0003 bd1 ba924 sqft7021 21st Ave, Sacramento, CA 95820For Sale
 MLS ID #226076849, Perry Arnold. MetroList Services of CA
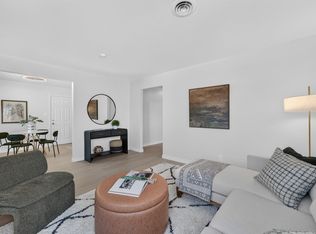
 - $359,0003 bd1 ba918 sqft1964 Joan Way, Sacramento, CA 95815For Sale
 MLS ID #226089624, Anna Plefka. MetroList Services of CA
 - $469,0004 bd2 ba1.4k sqft4109 42nd Ave, Sacramento, CA 95824For SaleMLS ID #226087402, Raymond Ponce. MetroList Services of CA
- $398,0004 bd2 ba1k sqft4960 Bradford Dr, Sacramento, CA 95820For SaleMLS ID #226087443, Charles Velasco. MetroList Services of CA
- $475,0003 bd2 ba1.1k sqft4271 Soledad Ave, Sacramento, CA 95820For SaleMLS ID #226089830, Rosa Corena. MetroList Services of CA
- $339,9002 bd2 ba1k sqft653 Woodside Sierra Unit 1, Sacramento, CA 95825For SaleMLS ID #226087619, Evan Becker. MetroList Services of CA
- $379,9993 bd2 ba1k sqft629 Lee Dr, Sacramento, CA 95815For SaleMLS ID #226076261, Connie Van. MetroList Services of CA
- $429,0004 bd2 ba1.4k sqft4405 34th St, Sacramento, CA 95820For SaleMLS ID #226040874, Connie Van. MetroList Services of CA
- $420,0003 bd3 ba1.2k sqft4756 67th St, Sacramento, CA 95820For SaleMLS ID #226028296, Parm Atwal. MetroList Services of CA
- $395,0003 bd2 ba1.2k sqft4126 7th Ave, Sacramento, CA 95817For SaleMLS ID #226070060, Melissa Allman. MetroList Services of CA
- $365,0002 bd1 ba1k sqft2604 Fairfield St, Sacramento, CA 95815For SaleMLS ID #226079884, Jason Habeeb. MetroList Services of CA
- $319,0003 bd1 ba925 sqft1013 Frienza Ave, Sacramento, CA 95815For SaleMLS ID #226057817, Terri Cicchetti. MetroList Services of CA
- $323,0003 bd2 ba1.2k sqft208 Touchstone Pl, West Sacramento, CA 95691For SaleMLS ID #226090971, Lisa Soltesz. MetroList Services of CA
- $415,0003 bd1 ba1k sqft1401 Wyant Way, Sacramento, CA 95864For SaleMLS ID #226085610, George El-Chemali. MetroList Services of CA
- $499,9992 bd1 ba885 sqft3324 56th St, Sacramento, CA 95820For SaleMLS ID #226085967, Gabriel Owens. MetroList Services of CA
- $425,0002 bd2 ba1.4k sqft7112 Sunpace Ln, Sacramento, CA 95828For SaleMLS ID #226088040, Sande Blevins. MetroList Services of CA
- $349,9992 bd2 ba1.1k sqft7677 Harvest Woods Dr, Sacramento, CA 95828For SaleMLS ID #226070835, Terrelle Keys. MetroList Services of CA
- $349,9002 bd3 ba1.2k sqft3813 Pasadena Ave APT 34, Sacramento, CA 95821For SaleMLS ID #226049507, Lexi Mercado. MetroList Services of CA
Local buyer's agents are ready to help
