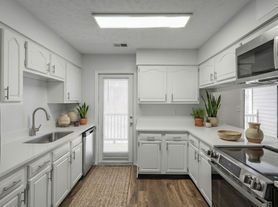


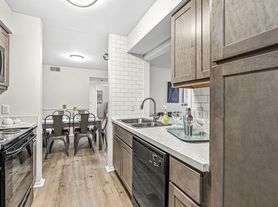
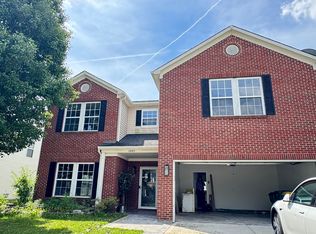
A stunning 4-bedroom, 2.5 bath home, perfectly situated with easy access to Hwy 74. Enjoy the benefits of Indianapolis but in the highly rated Brownsburg school district. This home features four spacious bedrooms offering ample space and comfort. The 2.5 bathrooms feature a luxurious master bath that boasts dual sinks, a walk in shower and a relaxing garden tub. Outdoor amenities include a neighborhood pool, 43 acres of nature preserve with walkways, and a clubhouse for community gatherings.
Lease is 1 or 2 year contract. First months rent and deposit due at signing. No more than 2 pets. Pet deposit and first month will also be due at signing. Tenant is responsible for electric, gas, water, sewage, and trash. Tenant is responsible for transferring all utilities into their name by beginning date of contract. There is absolutely no smoking inside the home. Tenant is responsible for changing furnace filters every 90 days and maintain salt levels in the water softener.
House for rent
Accepts Zillow applications
$2,400/mo
Fees may apply
5805 Amber Ln, Indianapolis, IN 46234
4beds
3,045sqft
Price may not include required fees and charges. Price shown reflects the lease term provided. Learn more|
Single family residence
Available now
Cats, small dogs OK
Central air
Hookups laundry
Attached garage parking
Forced air
What's special
Luxurious master bathWalk in showerNeighborhood poolRelaxing garden tubDual sinks
- 7 days |
- -- |
- -- |
Zillow last checked:
Listing updated:
Travel times
Facts & features
Interior
Bedrooms & bathrooms
- Bedrooms: 4
- Bathrooms: 3
- Full bathrooms: 3
Heating
- Forced Air
Cooling
- Central Air
Appliances
- Included: Dishwasher, Oven, Refrigerator, WD Hookup
- Laundry: Hookups
Features
- WD Hookup
- Flooring: Carpet
Interior area
- Total interior livable area: 3,045 sqft
Property
Parking
- Parking features: Attached, Off Street
- Has attached garage: Yes
- Details: Contact manager
Features
- Exterior features: Electricity not included in rent, Garbage not included in rent, Gas not included in rent, Heating system: Forced Air, No Utilities included in rent, Sewage not included in rent, Water not included in rent
Details
- Parcel number: 320808102005000015
Construction
Type & style
- Home type: SingleFamily
- Property subtype: Single Family Residence
Community & HOA
Location
- Region: Indianapolis
Financial & listing details
- Lease term: 1 Year
Price history
| Date | Event | Price |
|---|---|---|
| 7/9/2026 | Listed for rent | $2,400$1/sqft |
Source: Zillow Rentals Report a problem | ||
| 4/16/2025 | Listing removed | $2,400$1/sqft |
Source: Zillow Rentals Report a problem | ||
| 11/10/2024 | Listed for rent | $2,400$1/sqft |
Source: Zillow Rentals Report a problem | ||
| 11/7/2024 | Sold | $332,000-2.4%$109/sqft |
Source:  MIBOR as distributed by MLS GRID #21990920 Report a problem MIBOR as distributed by MLS GRID #21990920 Report a problem | ||
| 9/27/2024 | Pending sale | $340,000$112/sqft |
Source: MIBOR as distributed by MLS GRID #21990920 Report a problem | ||
| 8/13/2024 | Price change | $340,000-2.9%$112/sqft |
Source: MIBOR as distributed by MLS GRID #21990920 Report a problem | ||
| 7/18/2024 | Listed for sale | $350,000$115/sqft |
Source: MIBOR as distributed by MLS GRID #21990920 Report a problem | ||
Neighborhood: Eagle Creek
Nearby schools
GreatSchools rating
- 9/10Delaware Trail Elementary SchoolGrades: K-5Distance: 3.3 mi
- 9/10Brownsburg East Middle SchoolGrades: 6-8Distance: 2.7 mi
- 10/10Brownsburg High SchoolGrades: 9-12Distance: 3 mi