This beautifully maintained move in ready one level home is perfect for low maintenance and easy living. The interior of this unit has 2 bedrooms and 2 full baths, Dining room and breakfast area. Hard surface flooring throughout the living areas and generous size family room. From the sunroom step out to the new paver patio overlooking the community pond. This unit comes equipped with all the appliances including the refrigerator, washer and dryer, built in microwave and dishwasher. Total electric efficiency. Walk to the pool and community amenities. The location is key and just minutes to shopping, Uptown and restaurants. Bonus..this home comes with an attached garage for secure parking and convenience.
Closed
Zestimate®
$207,500
5805 Amity Springs Dr, Charlotte, NC 28212
2beds
1,337sqft
Condominium
Built in 1989
-- sqft lot
$207,500 Zestimate®
$155/sqft
$1,617 Estimated rent
Home value
$207,500
$193,000 - $222,000
$1,617/mo
Zestimate® history
Owner options
List your home for rent
$1,617/mo
Rent Zestimate®
Find your next renter with Zillow Rental Manager. Plus, with online applications, you can quickly screen prospective tenants – for free.
$1,617/mo
Rent Zestimate®
Refinance and save
$1,692/mo
Est. payment
Refinancing to a lower rate could help reduce your monthly payments and save thousands over the life of the loan.
$1,692/mo
Est. payment
Explore your selling options
Work with a Zillow partner agent
Leverage their expertise and Zillow's premium Showcase listings to get your home seen by more buyers.
Get startedList with your own agent
Get your home in front of millions of buyers by listing it on Zillow.
Learn how to do itSell it yourself
Take full control of how buyers see your home on Zillow by listing For Sale by Owner (FSBO).
List your homeWhat's special
Generous size family room
Zillow last checked:
Listing updated:
Listed by:
Jackie Stutts jackie@recharlotte.com,
RE/MAX Executive,
Betsy Mayer,
RE/MAX Executive
Bought with:
Shanna Graham
Howard Hanna Allen Tate Southland Homes + Realty LLC
Source: Canopy MLS as distributed by MLS GRID,MLS#: 4357438
Facts & features
Interior
Bedrooms & bathrooms
- Bedrooms: 2
- Bathrooms: 2
- Full bathrooms: 2
- Main level bedrooms: 2
Primary bedroom
- Features: Ceiling Fan(s), Walk-In Closet(s)
- Level: Main
Bedroom s
- Features: Ceiling Fan(s), Walk-In Closet(s)
- Level: Main
Bathroom full
- Level: Main
Bathroom full
- Level: Main
Breakfast
- Level: Main
Dining room
- Level: Main
Family room
- Features: Ceiling Fan(s)
- Level: Main
Kitchen
- Level: Main
Laundry
- Level: Main
Sunroom
- Features: Ceiling Fan(s)
- Level: Main
Heating
- Electric, Heat Pump
Cooling
- Central Air, Electric
Appliances
- Included: Dishwasher, Disposal, Electric Range, Electric Water Heater, Microwave, Refrigerator, Washer/Dryer
- Laundry: Main Level
Features
- Soaking Tub, Walk-In Closet(s)
- Flooring: Carpet, Laminate, Tile
- Doors: French Doors, Insulated Door(s), Sliding Doors
- Windows: Insulated Windows
- Has basement: No
- Fireplace features: Family Room, Wood Burning
Interior area
- Total structure area: 1,337
- Total interior livable area: 1,337 sqft
- Finished area above ground: 1,337
- Finished area below ground: 0
Property
Parking
- Total spaces: 1
- Parking features: Driveway, Attached Garage, Garage on Main Level
- Attached garage spaces: 1
- Has uncovered spaces: Yes
Features
- Levels: One
- Stories: 1
- Entry location: Main
- Patio & porch: Patio
- Exterior features: Lawn Maintenance
- Pool features: Community
- Waterfront features: Pond
Lot
- Features: Pond(s)
Details
- Parcel number: 13304703
- Zoning: multi fam 12.0
- Special conditions: Standard
- Horse amenities: None
Construction
Type & style
- Home type: Condo
- Property subtype: Condominium
Materials
- Hardboard Siding
- Foundation: Slab
- Roof: Composition
Condition
- New construction: No
- Year built: 1989
Utilities & green energy
- Sewer: Public Sewer
- Water: City
- Utilities for property: Cable Available
Community & HOA
Community
- Features: Clubhouse, Pond, Street Lights
- Subdivision: Glenhaven at Firethorne
HOA
- Has HOA: Yes
- HOA fee: $374 monthly
- HOA name: Falcon One Properties
- HOA phone: 704-447-0159
Location
- Region: Charlotte
Financial & listing details
- Price per square foot: $155/sqft
- Tax assessed value: $183,414
- Annual tax amount: $1,571
- Date on market: 3/19/2026
- Cumulative days on market: 11 days
- Listing terms: Cash,Conventional,Exchange,FHA,VA Loan
- Road surface type: Concrete, Paved
Price history
| Date | Event | Price |
|---|---|---|
| 5/21/2026 | Sold | $207,500-3.5%$155/sqft |
Source:  Canopy MLS as distributed by MLS GRID #4357438 Report a problem Canopy MLS as distributed by MLS GRID #4357438 Report a problem | ||
| 3/19/2026 | Listed for sale | $215,000+198.6%$161/sqft |
Source: Canopy MLS as distributed by MLS GRID #4357438 Report a problem | ||
| 3/17/2015 | Sold | $72,000+0.1%$54/sqft |
Source: Public Record Report a problem | ||
| 1/8/2015 | Sold | $71,900+2.9%$54/sqft |
Source: Agent Provided Report a problem | ||
| 10/25/2014 | Listed for sale | $69,900$52/sqft |
Source: RE/MAX Executive Realty #3042507 Report a problem | ||
Public tax history
| Year | Property taxes | Tax assessment |
|---|---|---|
| 2025 | $1,571 | $183,414 |
| 2024 | -- | $183,414 |
| 2023 | $1,484 +62.8% | $183,414 +125% |
| 2022 | $912 +1.2% | $81,500 |
| 2021 | $901 +0.8% | $81,500 |
| 2020 | $894 +1.8% | $81,500 |
| 2019 | $878 -20.3% | $81,500 +4% |
| 2018 | $1,102 +3.2% | $78,400 |
| 2017 | $1,068 | $78,400 |
| 2016 | $1,068 | $78,400 |
| 2015 | $1,068 +2.1% | $78,400 |
| 2014 | $1,046 | $78,400 |
| 2013 | -- | $78,400 |
| 2012 | -- | $78,400 |
| 2011 | -- | $78,400 -18.7% |
| 2010 | -- | $96,400 |
| 2009 | -- | $96,400 |
| 2008 | -- | $96,400 |
| 2007 | -- | $96,400 |
| 2006 | -- | $96,400 |
| 2005 | -- | $96,400 |
| 2004 | -- | $96,400 |
| 2003 | -- | $96,400 +4.6% |
| 2002 | -- | $92,170 |
| 2001 | -- | $92,170 |
| 2000 | -- | $92,170 |
Find assessor info on the county website
Neighborhood: North Sharon Amity
Nearby homes
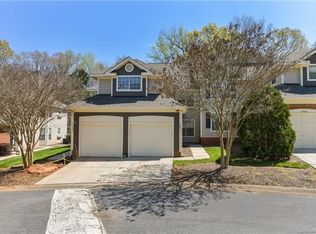
- $271,2003 bd2 ba1.7k sqft5811 Amity Springs Dr, Charlotte, NC 28212Off Market
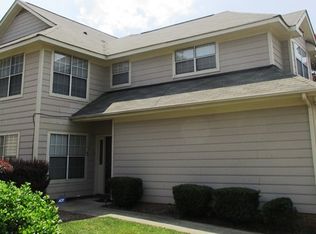
- $213,9002 bd2 ba-- sqft5813 Amity Springs Dr #NA, Charlotte, NC 28212Off Market
- $252,1002 bd3 ba1.3k sqft5824 Amity Springs Dr, Charlotte, NC 28212Off Market
- $176,700-- bd-- ba-- sqft5701 Amity Springs Dr, Charlotte, NC 28212Off Market
- $217,9002 bd2 ba1.4k sqft5801 Amity Springs Dr, Charlotte, NC 28212Off Market
- $261,9003 bd2 ba1.8k sqft5803 Amity Springs Dr, Charlotte, NC 28212Off Market
- $232,4003 bd2 ba1.6k sqft5807 Amity Springs Dr, Charlotte, NC 28212Off Market
- $202,9002 bd2 ba1.4k sqft5816 Amity Springs Dr, Charlotte, NC 28212Off Market
Nearby schools
GreatSchools rating
- 6/10Winterfield ElementaryGrades: PK-5Distance: 0.9 mi
- 7/10Eastway MiddleGrades: 6-8Distance: 1.5 mi
- 1/10Garinger High SchoolGrades: 9-12Distance: 3.3 mi
Get a cash offer in 3 minutes
Find out how much your home could sell for in as little as 3 minutes with a no-obligation cash offer.
Estimated market value
$207,500
Get a cash offer in 3 minutes
Find out how much your home could sell for in as little as 3 minutes with a no-obligation cash offer.
Estimated market value
$207,500
- North Carolina
- Mecklenburg County
- Charlotte
- 28212
- North Sharon Amity
- 5805 Amity Springs Dr
Nearby cities
Nearby neighborhoods
Nearby zip codes
Other Charlotte Topics
