Skip main navigation
Closed
  • $1,545,000

    5805 Ballantyne Way, Suwanee, GA 30024

    7beds
    6,148sqft
    Single Family Residence, Residential
    Built in 2019
    0.34 Acres Lot
    $1,596,200 Zestimate®
    $251/sqft
    $6,714 Estimated rent

    Home value

    $1,596,200

    $1.52M - $1.69M

    $6,714/mo

    Zestimate® history
    Loading
    Loading...

    Owner options

    List your home for rent

    $6,714/mo

    Rent Zestimate®

    Find your next renter with Zillow Rental Manager. Plus, with online applications, you can quickly screen prospective tenants – for free.

    Learn more

    $6,714/mo

    Rent Zestimate®

    Refinance and save

    $8,684/mo

    Est. payment

    Refinancing to a lower rate could help reduce your monthly payments and save thousands over the life of the loan.

    See today's rates

    $8,684/mo

    Est. payment

    Explore your selling options

    Work with a Zillow partner agent

    Leverage their expertise and Zillow's premium Showcase listings to get your home seen by more buyers.

    Get started

    List with your own agent

    Get your home in front of millions of buyers by listing it on Zillow.

    Learn how to do it

    Sell it yourself

    Take full control of how buyers see your home on Zillow by listing For Sale by Owner (FSBO).

    List your home

    What's special

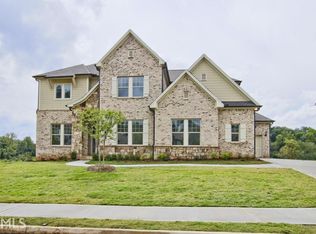
    Welcome to this stunning David Weekley built home in “The Reserve at Old Atlanta”. This East facing 3-sided brick home with stone accents on a large cul-de-sac lot offers a great curb appeal and is an upgrades galore with over $300k in upgrades. This luxurious home boasts a seamless blend of elegance and comfort, 10’+ ceilings and gorgeous hardwood floors throughout. As you walk through the grand double doors, you will be greeted by the two-story foyer that will lead you to the living room with cathedral ceilings and abundant natural light. Glass sliding doors that seamlessly connect to the covered deck, adding additional 800 sf of outdoor living space. The deck is an entertainer's dream, equipped with motorized shades, making it easy to adjust the amount of light and privacy to your liking. The large elegant formal dining area with decorative molding and chair rails. The open-concept layout of the living room, dining area and the open kitchen make it easy to entertain guests. App-controlled motorized blinds add a certain extra to this home. Living room overlooks a GOURMET Kitchen with oversized island w/ breakfast nook, quartz countertops, wine/coffee bar & walk-in pantry. The kitchen boasts plenty of storage space, including spice racks, lazy Susan, and storage on both sides of the island. The 3-glass door upper cabinets add an elegant touch and provide the perfect space to display your favorite dinnerware. The kitchen flows seamlessly into the living room. An office and a spacious ensuite guest bedroom that provides privacy and comfort for guests completes the main level. The Second Level boasts an enormous primary suite with 16ft tongue and groove ceiling that is sure to impress. The spa-like bathroom features a double vanity w/ granite countertops, a huge walk-in shower, and a soaking tub, creating a luxurious and relaxing oasis. A customized closet system provides ample space - almost 400 sf - for your clothing and accessories, making it easy to stay organized and keep your space clutter-free. With plenty of natural light and elegant finishes, the primary suite is the perfect retreat after a long day. Whether you want to relax in the deep soaking tub or unwind in the spacious shower, you will love the comfort and luxury of this spa-like bathroom. The two additional bedrooms, each with its own ensuite bathroom, provide privacy and comfort for family members or guests. The flexible space upstairs overlooks the living area with a Juliet balcony, making it the perfect spot for a playroom, or workout area. This versatile space can be tailored to meet your specific needs, adding value and convenience to your daily routine. Laundry room with custom cabinetry connects to the primary bath and the flex space. The above ground Daylight Terrace level features a complete in-law suite with a full kitchen, stunning waterfall island, perfect for entertaining. The secondary laundry room adds convenience, making it a self-sufficient living area. Double French doors open to the covered outdoor living space, complete with outdoor speakers, creating an inviting ambiance and a perfect place to relax or host guests. This basement level also includes 3 spacious bedrooms with walk-in closets, perfect for guests. The 3rd bedroom with a beautiful custom glass barn door is ideal for use as an office space. The living area is perfect for movie nights or family gatherings, with a large media wall featuring a projector and a 7-speaker connection. The electric fireplace and coffered ceiling with LED lights in every room add warmth and elegance to this space, creating the perfect atmosphere for relaxation and comfort. The full bath features a frameless glass walk-in shower and an anti-fog vanity mirror, providing a luxurious and spa-like experience. This home is truly one-of-a-kind and will leave you impressed with its stunning design, luxurious features, and exceptional attention to detail. This home is truly a show-stopper and move-in ready!

    Zillow last checked:

    Listing updated:

    Listing Provided by:

    Kilian Rief,

    Atlanta Communities

    Bought with:

    Niloufer Panjwani, 423675

    Virtual Properties Realty. Biz

    Source: FMLS GA,MLS#: 7223390MLS Logo

    Facts & features

    Interior

    Bedrooms & bathrooms
    • Bedrooms: 7
    • Bathrooms: 6
    • Full bathrooms: 5
    • 1/2 bathrooms: 1
    • Main level bathrooms: 1
    • Main level bedrooms: 1
    Primary bedroom
    • Features: In-Law Floorplan, Oversized Master, Sitting Room
    • Level: In-Law Floorplan, Oversized Master, Sitting Room
    Bedroom
    • Features: In-Law Floorplan, Oversized Master, Sitting Room
    Primary bathroom
    • Features: Double Vanity, Separate Tub/Shower, Vaulted Ceiling(s), Whirlpool Tub
    Dining room
    • Features: Open Concept
    Kitchen
    • Features: Breakfast Bar, Cabinets White, Kitchen Island, Pantry, Second Kitchen, View to Family Room
    Heating
    • Central, Forced Air
    Cooling
    • Ceiling Fan(s), Zoned
    Appliances
    • Included: Dishwasher, Disposal, Double Oven, Gas Oven, Gas Water Heater, Microwave
    • Laundry: Laundry Room, Upper Level
    Features
    • Cathedral Ceiling(s), Coffered Ceiling(s), Double Vanity, Entrance Foyer 2 Story, High Ceilings 9 ft Upper, High Ceilings 10 ft Main, High Speed Internet
    • Flooring: Hardwood
    • Windows: Bay Window(s), Double Pane Windows, Insulated Windows
    • Basement: Daylight,Exterior Entry,Finished,Finished Bath,Full,Interior Entry
    • Number of fireplaces: 1
    • Fireplace features: Basement, Electric
    • Common walls with other units/homes: No Common Walls
    Interior area
    • Total structure area: 6,148
    • Total interior livable area: 6,148 sqft
    • Finished area above ground: 4,223
    • Finished area below ground: 1,925

    Property

    Parking
    • Total spaces: 3
    • Parking features: Garage, Garage Faces Side, Kitchen Level
    • Garage spaces: 3
    Accessibility
    • Accessibility features: None
    Features
    • Levels: Three Or More
    • Patio & porch: Covered, Deck, Rear Porch, Screened
    • Exterior features: Garden, Private Yard
    • Pool features: None
    • Has spa: Yes
    • Spa features: Bath, None
    • Fencing: None
    • Has view: Yes
    • View description: Other
    • Waterfront features: None
    • Body of water: None
    Lot
    • Size: 0.34 Acres
    • Features: Back Yard, Corner Lot, Cul-De-Sac, Front Yard, Landscaped
    Details
    • Additional structures: None
    • Parcel number: 182   469
    • Other equipment: None
    • Horse amenities: None

    Construction

    Type & style
    • Home type: SingleFamily
    • Architectural style: Traditional
    • Property subtype: Single Family Residence, Residential
    Materials
    • Brick 3 Sides
    • Foundation: None
    • Roof: Composition,Shingle
    Condition
    • Resale
    • New construction: No
    • Year built: 2019

    Utilities & green energy

    • Electric: None
    • Sewer: Public Sewer
    • Water: Public
    • Utilities for property: Cable Available, Electricity Available, Phone Available, Sewer Available, Underground Utilities
    Green energy
    • Energy efficient items: None
    • Energy generation: None

    Community & neighborhood

    Security
    • Security features: Carbon Monoxide Detector(s), Fire Alarm, Smoke Detector(s)
    Community
    • Community features: Clubhouse, Gated, Homeowners Assoc, Near Trails/Greenway, Pool, Sidewalks, Tennis Court(s)
    Location
    • Region: Suwanee
    • Subdivision: The Reserve At Old Atlanta

    HOA & financial

    HOA
    • Has HOA: Yes
    • HOA fee: $1,200 annually
    • Services included: Reserve Fund, Swim, Tennis

    Other

    Other facts
    • Road surface type: Asphalt

    Price history

    DateEventPrice
    7/17/2023Sold$1,545,000+3.3%$251/sqft
    Source: FMLS GA #7223390 Report a problem
    6/5/2023Pending sale$1,495,000$243/sqft
    Source: GAMLS #10165025 Report a problem
    6/1/2023Listed for sale$1,495,000+99.1%$243/sqft
    Source: GAMLS #10165025 Report a problem
    10/1/2019Sold$750,761$122/sqft
    Source: Public Record Report a problem

    Public tax history

    YearProperty taxesTax assessment
    2025$13,382 -1.1%$545,708 -1.1%
    2024$13,530 +35.5%$551,760 +17%
    2023$9,985 +11.7%$471,612 +34.6%
    2022$8,940 +14.3%$350,260 +22.3%
    2021$7,820 -4.7%$286,452 -4.6%
    2020$8,202 +323.7%$300,280 +329%
    2019$1,936 -0.4%$70,000
    2017$1,943 +9.4%$70,000 +9.4%
    2016$1,776 $64,000

    Find assessor info on the county website

    Neighborhood: 30024

    Nearby schools

    GreatSchools rating
    Schools provided by the listing agent
    • Elementary: Johns Creek
    • Middle: Riverwatch
    • High: Lambert

    Source: FMLS GA. This data may not be complete. We recommend contacting the local school district to confirm school assignments for this home.

    Get a cash offer in 3 minutes
    Find out how much your home could sell for in as little as 3 minutes with a no-obligation cash offer.
    Estimated market value
    $1,596,200
    Get a cash offer in 3 minutes
    Find out how much your home could sell for in as little as 3 minutes with a no-obligation cash offer.
    Estimated market value
    $1,596,200