Skip main navigation
Closed
  • Price Unknown

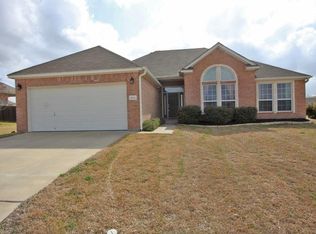
    5805 Barrington Ct, Temple, TX 76502

    3beds
    1,635sqft
    Single Family Residence
    Built in 2006
    9,199.87 Square Feet Lot
    $264,200 Zestimate®
    $--/sqft
    $1,759 Estimated rent

    Home value

    $264,200

    $251,000 - $277,000

    $1,759/mo

    Zestimate® history
    Loading
    Loading...

    Owner options

    List your home for rent

    $1,759/mo

    Rent Zestimate®

    Find your next renter with Zillow Rental Manager. Plus, with online applications, you can quickly screen prospective tenants – for free.

    Learn more

    $1,759/mo

    Rent Zestimate®

    Refinance and save

    $175/mo

    Est. payment

    Refinancing to a lower rate could help reduce your monthly payments and save thousands over the life of the loan.

    See today's rates

    $175/mo

    Est. payment

    Explore your selling options

    Work with a Zillow partner agent

    Leverage their expertise and Zillow's premium Showcase listings to get your home seen by more buyers.

    Get started

    List with your own agent

    Get your home in front of millions of buyers by listing it on Zillow.

    Learn how to do it

    Sell it yourself

    Take full control of how buyers see your home on Zillow by listing For Sale by Owner (FSBO).

    List your home

    What's special

    Ceramic tile floorsClose to both beltonSeparate walk in showerGenerous covered rear patioMaster bed roomGarden tubDouble vanities
    5805 Barrington Court is In A Tremendous Location: Close To Both Belton And The Conveniences of South Temple: Scott & White Hospital, The Temple Mall, Shopping, AND All Restaurants!!! The Layout is 3 Bed Rooms / 2 Baths / 2 Dining Rooms / 1 Texas Sized Living Room /2 Car Garage + A Generous Covered Rear Patio, All On A Treed Cul-De-Sac Lot! Other Highlights Include A Kiella Quality Built Home To Include All Ceramic Tile Floors (Except The Bed Rooms), Elevated High Ceilings, Texas Sized Living Room {18.0 x 19.2} Complemented With A Wood Burning Fireplace. The Master Bed Room Features A Separate Walk In Shower, A Garden Tub, + Double Vanities. Finally The Yard Contains A Irrigation System & Garage Door Opener, The Home Does Have a Prewired Alarm System; Need I say More.... YES The Seller Is Offer a $10,000 Buyer Allowance for Closing Costs OR A Points Buy-down OR As A Remodeling / Renovation Allowance. OR any Combination thereof on the Buyers Allowance.

    Zillow last checked:

    Listing updated:

    Listed by:

    Vernon MacHardy (254)200-3800,

    Fort Hood Area Assn. Realtors

    Bought with:

    Shawn Prettyman, TREC #0757954

    Magnolia Realty Temple Belton

    Source: Central Texas MLS,MLS#: 523607MLS LogoOriginating MLS: Fort Hood Area Association of REALTORS

    Facts & features

    Interior

    Bedrooms & bathrooms
    • Bedrooms: 3
    • Bathrooms: 2
    • Full bathrooms: 2
    Primary bedroom
    • Level: Main
    • Dimensions: 12.1 x 15.0
    Bedroom 2
    • Level: Main
    • Dimensions: 10.5 x 11.25
    Bedroom 3
    • Level: Main
    • Dimensions: 9.0 x 10.25
    Breakfast room nook
    • Level: Main
    • Dimensions: 5.75 x 9.0
    Dining room
    • Level: Main
    • Dimensions: 10.5 x 11.0
    Entry foyer
    • Level: Main
    • Dimensions: 4.0 x 11.0
    Kitchen
    • Level: Main
    • Dimensions: 9.5 x 13.0
    Laundry
    • Level: Main
    • Dimensions: 6.25 x 7.0
    Living room
    • Level: Main
    • Dimensions: 18.0 x 19.25
    Heating
    • Central, Electric, Fireplace(s)
    Cooling
    • Central Air, Electric, 1 Unit
    Appliances
    • Included: Dishwasher, Electric Range, Electric Water Heater, Disposal, Water Heater, Some Electric Appliances, Microwave
    • Laundry: Washer Hookup, Electric Dryer Hookup, Laundry in Utility Room, Laundry Room
    Features
    • Attic, Ceiling Fan(s), Crown Molding, Separate/Formal Dining Room, Double Vanity, Entrance Foyer, Garden Tub/Roman Tub, High Ceilings, Laminate Counters, Multiple Dining Areas, Pull Down Attic Stairs, Separate Shower, Walk-In Closet(s), Window Treatments, Breakfast Area, Eat-in Kitchen, Kitchen Island
    • Flooring: Carpet, Ceramic Tile
    • Windows: Window Treatments
    • Attic: Pull Down Stairs,Partially Floored
    • Has fireplace: No
    • Fireplace features: Living Room, Stone, Wood Burning
    Interior area
    • Total interior livable area: 1,635 sqft

    Property

    Parking
    • Total spaces: 2
    • Parking features: Attached, Garage Faces Front, Garage
    • Attached garage spaces: 2
    Features
    • Levels: One
    • Stories: 1
    • Patio & porch: Covered, Patio, Porch
    • Exterior features: Covered Patio, Porch, Rain Gutters
    • Pool features: None
    • Fencing: Back Yard,Privacy,Wood
    • Has view: Yes
    • View description: None
    • Body of water: None
    Lot
    • Size: 9,199 sqft
    • Dimensions: 80 x 115
    Details
    • Additional parcels included: N/A
    • Parcel number: 348925
    • Zoning description: R-1

    Construction

    Type & style
    • Home type: SingleFamily
    • Architectural style: Ranch
    • Property subtype: Single Family Residence
    Materials
    • Brick, Brick Veneer, HardiPlank Type, Masonry
    • Foundation: Slab
    • Roof: Composition,Shingle
    Condition
    • Resale
    • Year built: 2006
    Details
    • Builder name: Keilla Homes

    Utilities & green energy

    • Sewer: Public Sewer
    • Water: Public
    • Utilities for property: Cable Available, High Speed Internet Available, Phone Available, Underground Utilities

    Community & neighborhood

    Security
    • Security features: Smoke Detector(s)
    Community
    • Community features: Playground, Park, Curbs
    Location
    • Region: Temple
    • Subdivision: Bentwood Ph III

    HOA & financial

    HOA
    • Has HOA: Yes
    • HOA fee: $175 annually
    • Association name: Bentwood Home Owners Association

    Other

    Other facts
    • Listing agreement: Exclusive Right To Sell
    • Listing terms: Cash,Conventional,FHA,VA Loan

    Price history

    DateEventPrice
    4/3/2024Pending sale$279,950$171/sqft
    Source: Central Texas MLS #523607 Report a problem
    4/1/2024Sold--
    Source: Central Texas MLS #523607 Report a problem
    2/21/2024Contingent$279,950$171/sqft
    Source: Central Texas MLS #523607 Report a problem
    12/19/2023Price change$279,950-0.6%$171/sqft
    Source: Central Texas MLS #523607 Report a problem
    10/11/2023Listed for sale$281,500-3.3%$172/sqft
    Source: Central Texas MLS #523607 Report a problem
    7/3/2023Listing removed--
    Source: Central Texas MLS #486857 Report a problem
    1/13/2023Price change$291,000-0.9%$178/sqft
    Source: Central Texas MLS #486857 Report a problem
    10/20/2022Price change$293,750-1.8%$180/sqft
    Source: Central Texas MLS #486857 Report a problem
    9/27/2022Listed for sale$299,000+81.2%$183/sqft
    Source: Central Texas MLS #486857 Report a problem
    11/17/2014Sold--
    Source: Agent Provided Report a problem
    9/12/2014Listed for sale$165,000$101/sqft
    Source: StarPointe Realty Central Texas LLC #192480 Report a problem

    Public tax history

    YearProperty taxesTax assessment
    2025$4,206 +232.4%$262,683 -4.8%
    2024$1,265 +0.3%$275,960 +19.3%
    2023$1,261 -31.3%$231,364 +10%
    2022$1,836 $210,331 +10%
    2021-- $191,210 +5.2%
    2020$1,837 +0.1%$181,796 +9%
    2019$1,834 -0.1%$166,817 +4.6%
    2018$1,835 +0%$159,508 +4.8%
    2017$1,835 $152,131 +0.8%
    2016$1,835 -47.5%$150,970 -0.7%
    2015$3,496 $151,976 +1.5%
    2014$3,496 $149,692 -0.7%
    2013-- $150,693 +0.7%
    2012-- $149,699
    2011-- $149,699
    2010-- $149,699 -5.5%
    2009-- $158,456
    2008-- $158,456

    Find assessor info on the county website

    Neighborhood: 76502

    Nearby schools

    GreatSchools rating
    Schools provided by the listing agent
    • Elementary: Raye-Allen Elementary
    • High: Temple High School
    • District: Temple ISD

    Source: Central Texas MLS. This data may not be complete. We recommend contacting the local school district to confirm school assignments for this home.

    Get a cash offer in 3 minutes
    Find out how much your home could sell for in as little as 3 minutes with a no-obligation cash offer.
    Estimated market value
    $264,200
    Get a cash offer in 3 minutes
    Find out how much your home could sell for in as little as 3 minutes with a no-obligation cash offer.
    Estimated market value
    $264,200