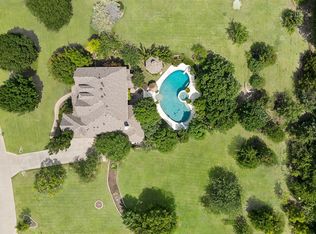
Discover this immaculate, one-owner, Paul Taylor single-story home in Parker Lake Estates! This residence boasts a fantastic split floorplan, featuring two bedrooms, two bathrooms, and a game room on one side, while the primary suite, an additional bedroom, media room (which can serve as a fifth bedroom), and a full bath are located on the other side. Upon entering, you'll be greeted by the formal dining room with beautiful, coffered ceiling and rich, beautifully durable wood flooring that flows throughout the main living areas and primary bedroom. The kitchen offers abundant counter space with double, upper convection oven, microwave with convection feature, elegant cabinetry, and a center island. Directly adjacent the breakfast area and living room, with surround sound wiring, showcases breathtaking views of the backyard through numerous windows. The spacious laundry room can easily accommodate an additional refrigerator and freezer if necessary. Enjoy the privacy of the primary suite, which provides ample space for a sitting area and a custom ceiling feature along with an ensuite bath featuring a jetted tub, separate shower, and an oversized walk-in closet. If the floorplan doesn't impress you enough, step outside to the backyard and experience the bliss of poolside living, complete with a Pebble-Tec pool, covered patio, large pergola, and so much more!
Sold
Price Unknown
5805 Bracknell Dr, Parker, TX 75002
5beds
4,073sqft
Single Family Residence
Built in 2002
1.05 Acres Lot
$1,059,700 Zestimate®
$--/sqft
$5,027 Estimated rent
Home value
$1,059,700
$996,000 - $1.12M
$5,027/mo
Zestimate® history
Owner options
List your home for rent
$5,027/mo
Rent Zestimate®
Find your next renter with Zillow Rental Manager. Plus, with online applications, you can quickly screen prospective tenants – for free.
$5,027/mo
Rent Zestimate®
Refinance and save
$925/mo
Est. payment
Refinancing to a lower rate could help reduce your monthly payments and save thousands over the life of the loan.
$925/mo
Est. payment
Explore your selling options
Work with a Zillow partner agent
Leverage their expertise and Zillow's premium Showcase listings to get your home seen by more buyers.
Get startedList with your own agent
Get your home in front of millions of buyers by listing it on Zillow.
Learn how to do itSell it yourself
Take full control of how buyers see your home on Zillow by listing For Sale by Owner (FSBO).
List your homeWhat's special
Pebble-tec poolWood flooringSplit floorplanLarge pergolaFormal dining roomCovered patioCoffered ceiling
Zillow last checked:
Listing updated:
Listed by:
Marissa Bishop 0529170 972-239-9600,
Bishop Country Realty 972-239-9600
Bought with:
Patti Donovan
Coldwell Banker Realty Frisco
Source: NTREIS,MLS#: 20867712
Facts & features
Interior
Bedrooms & bathrooms
- Bedrooms: 5
- Bathrooms: 4
- Full bathrooms: 4
Primary bedroom
- Features: Ceiling Fan(s), En Suite Bathroom, Sitting Area in Primary, Walk-In Closet(s)
- Level: First
- Dimensions: 19 x 20
Bedroom
- Features: Ceiling Fan(s), En Suite Bathroom, Walk-In Closet(s)
- Level: First
- Dimensions: 12 x 15
Bedroom
- Features: Ceiling Fan(s), En Suite Bathroom, Walk-In Closet(s)
- Level: First
- Dimensions: 15 x 12
Bedroom
- Features: Ceiling Fan(s), Walk-In Closet(s)
- Level: First
- Dimensions: 16 x 12
Bedroom
- Features: Ceiling Fan(s)
- Level: First
- Dimensions: 13 x 13
Primary bathroom
- Features: Dual Sinks, Double Vanity, En Suite Bathroom, Granite Counters, Jetted Tub, Linen Closet, Separate Shower
- Level: First
- Dimensions: 12 x 18
Breakfast room nook
- Level: First
- Dimensions: 18 x 10
Dining room
- Level: First
- Dimensions: 14 x 10
Other
- Features: En Suite Bathroom, Solid Surface Counters
- Level: First
- Dimensions: 8 x 5
Other
- Features: Built-in Features, Dual Sinks, Solid Surface Counters
- Level: First
- Dimensions: 10 x 10
Other
- Features: En Suite Bathroom, Solid Surface Counters
- Level: First
- Dimensions: 8 x 5
Game room
- Features: Ceiling Fan(s)
- Level: First
- Dimensions: 18 x 19
Kitchen
- Features: Breakfast Bar, Built-in Features, Granite Counters, Kitchen Island, Walk-In Pantry
- Level: First
- Dimensions: 15 x 14
Living room
- Features: Ceiling Fan(s), Fireplace
- Level: First
- Dimensions: 23 x 22
Office
- Level: First
- Dimensions: 14 x 10
Utility room
- Features: Built-in Features, Utility Room
- Level: First
- Dimensions: 11 x 8
Heating
- Central, Natural Gas
Cooling
- Central Air, Electric
Appliances
- Included: Some Gas Appliances, Double Oven, Dishwasher, Electric Oven, Gas Cooktop, Disposal, Gas Water Heater, Microwave, Plumbed For Gas
- Laundry: Washer Hookup, Electric Dryer Hookup, Laundry in Utility Room
Features
- Decorative/Designer Lighting Fixtures, Double Vanity, Granite Counters, High Speed Internet, Kitchen Island, Cable TV, Vaulted Ceiling(s), Walk-In Closet(s), Wired for Sound
- Flooring: Carpet, Ceramic Tile, Wood
- Windows: Window Coverings
- Has basement: No
- Number of fireplaces: 1
- Fireplace features: Glass Doors, Gas Log, Living Room
Interior area
- Total interior livable area: 4,073 sqft
Property
Parking
- Total spaces: 3
- Parking features: Door-Multi, Enclosed, Garage, Garage Door Opener, Oversized, Private, Garage Faces Side, Workshop in Garage
- Attached garage spaces: 3
Features
- Levels: One
- Stories: 1
- Patio & porch: Covered, Front Porch, Patio
- Exterior features: Lighting, Rain Gutters
- Pool features: In Ground, Pool, Water Feature
- Fencing: Metal
Lot
- Size: 1.05 Acres
- Features: Back Yard, Lawn, Landscaped, Subdivision, Sprinkler System, Few Trees
Details
- Parcel number: R505500A00601
- Other equipment: Irrigation Equipment
Construction
Type & style
- Home type: SingleFamily
- Architectural style: Traditional,Detached
- Property subtype: Single Family Residence
Materials
- Brick, Rock, Stone, Wood Siding
- Foundation: Slab
- Roof: Composition
Condition
- Year built: 2002
Utilities & green energy
- Water: Public
- Utilities for property: Electricity Connected, Water Available, Cable Available
Community & HOA
Community
- Features: Fishing, Lake
- Security: Security System Owned, Smoke Detector(s)
- Subdivision: Parker Lake Estates Ph 3-A
HOA
- Has HOA: Yes
- Services included: Association Management
- HOA fee: $925 annually
- HOA name: Neighborhood Management Inc
- HOA phone: 972-359-1548
Location
- Region: Parker
Financial & listing details
- Tax assessed value: $924,293
- Annual tax amount: $13,167
- Date on market: 3/20/2025
- Cumulative days on market: 5 days
- Listing terms: Cash,Conventional
- Exclusions: All media room equipment including projector and screen.
- Electric utility on property: Yes
Price history
| Date | Event | Price |
|---|---|---|
| 5/1/2025 | Sold | -- |
Source: NTREIS #20867712 Report a problem | ||
| 3/31/2025 | Pending sale | $1,086,000$267/sqft |
Source: NTREIS #20867712 Report a problem | ||
| 3/26/2025 | Contingent | $1,086,000$267/sqft |
Source: NTREIS #20867712 Report a problem | ||
| 3/20/2025 | Listed for sale | $1,086,000$267/sqft |
Source: NTREIS #20867712 Report a problem | ||
Public tax history
| Year | Property taxes | Tax assessment |
|---|---|---|
| 2025 | $8,287 -8% | $868,945 +10% |
| 2024 | $9,003 +1.1% | $789,950 +10% |
| 2023 | $8,906 -20.3% | $718,136 +10% |
| 2022 | $11,177 -0.2% | $652,851 +10% |
| 2021 | $11,196 -5.5% | $593,501 -0.6% |
| 2020 | $11,843 -2.1% | $597,265 -0.7% |
| 2019 | $12,097 -5% | $601,583 -0.6% |
| 2018 | $12,740 +12.9% | $605,485 +6.2% |
| 2017 | $11,285 | $570,004 +6.5% |
| 2016 | $11,285 +16.7% | $535,018 +7% |
| 2015 | $9,669 | $500,042 +4.9% |
| 2014 | $9,669 | $476,681 +21.4% |
| 2013 | -- | $392,742 +5.4% |
| 2012 | -- | $372,510 -0.3% |
| 2011 | -- | $373,497 -1% |
| 2010 | -- | $377,183 -1.7% |
| 2009 | -- | $383,675 -13.7% |
| 2008 | -- | $444,423 -0.2% |
| 2007 | -- | $445,362 +6.8% |
| 2006 | -- | $417,185 +8% |
| 2005 | -- | $386,191 -0.2% |
| 2004 | -- | $387,035 +44.4% |
| 2003 | -- | $268,118 |
Find assessor info on the county website
Neighborhood: 75002
Nearby homes
- $909,6004 bd3 ba4.5k sqft5807 Bracknell Dr, Parker, TX 75002Off Market
- $1,169,4006 bd7 ba5.7k sqft5803 Bracknell Dr, Parker, TX 75002Off Market
- $860,2004 bd4 ba3.6k sqft5804 Bracknell Dr, Parker, TX 75002Off Market
- $--5 bd4 ba4k sqft5808 Rathbone Dr, Parker, TX 75002Sold
- $823,0004 bd3 ba3.5k sqft5804 Rathbone Dr, Parker, TX 75002Off Market
- $--4 bd5 ba4.6k sqft5806 Bracknell Dr, Parker, TX 75002Sold
- $1,186,0005 bd6 ba5.6k sqft5802 Bracknell Dr, Parker, TX 75002Off Market
- $821,4006 bd4 ba4.4k sqft5901 Bracknell Dr, Parker, TX 75002Off Market
Nearby schools
GreatSchools rating
- 8/10Carlena Chandler Elementary SchoolGrades: K-6Distance: 0.4 mi
- 9/10W E Pete Ford Middle SchoolGrades: 7-8Distance: 2.5 mi
- 8/10Allen High SchoolGrades: 9-12Distance: 3.5 mi
Schools provided by the listing agent
- Elementary: Chandler
- Middle: Ford
- High: Allen
- District: Allen ISD
Source: NTREIS. This data may not be complete. We recommend contacting the local school district to confirm school assignments for this home.
Get a cash offer in 3 minutes
Find out how much your home could sell for in as little as 3 minutes with a no-obligation cash offer.
Estimated market value
$1,059,700
Get a cash offer in 3 minutes
Find out how much your home could sell for in as little as 3 minutes with a no-obligation cash offer.
Estimated market value
$1,059,700
- Texas
- Collin County
- Parker
- 75002
- 5805 Bracknell Dr
Nearby cities
Nearby zip codes
Other Parker Topics
