Experience luxury living in this impeccably maintained 5-bedroom, 3.5-bath residence located in the highly desirable Preston community, directly across from Spring Ridge and within the prestigious Oakdale school district. Thoughtfully updated and beautifully appointed, this exceptional home combines timeless elegance with modern comfort in a prime commuter-friendly location. Step inside to discover a stunning open-concept floor plan designed for both everyday living and entertaining. The spacious main level features elegant formal living and dining rooms, an expansive family room filled with natural light, and a beautifully updated gourmet kitchen complete with quartz countertops, stainless steel appliances, recessed lighting, and stylish finishes throughout. Fresh paint and updated carpeting add to the home’s polished appeal. Upstairs, retreat to the luxurious primary suite featuring a spa-inspired bath with porcelain tile, granite countertops, a relaxing jetted soaking tub, and a separate glass-enclosed shower. Three additional generously sized bedrooms and an updated full bath complete the upper level. The fully finished walkout lower level offers incredible flexibility with a private fifth bedroom, a spa-like full bath, and an oversized recreation room perfect for guests, multigenerational living, or entertaining. Outdoor living is equally impressive with a large etched concrete patio, ideal for gatherings and summer evenings, along with a storage shed and beautifully maintained surroundings. A spacious 2-car garage completes this remarkable property. This is a rare opportunity to own a meticulously upgraded home that truly offers the perfect blend of sophistication, comfort, and convenience...
Under contract
Price cut: $15K (7/23)
$599,999
5805 Broad Branch Way, Frederick, MD 21704
5beds
2,750sqft
Single Family Residence
Built in 1998
0.29 Acres Lot
$594,400 Zestimate®
$218/sqft
$39/mo HOA
What's special
Separate glass-enclosed showerStylish finishes throughoutBeautifully maintained surroundingsPrivate fifth bedroomRecessed lightingStainless steel appliancesStorage shed
- 58 days
- 88
- 1
Zillow last checked:
Listing updated:
Listed by:
Mr. Deepak Nathani 301-250-0780,
EXP Realty, LLC 8888607369
Source: Bright MLS,MLS#: MDFR2085868
Facts & features
Interior
Bedrooms & bathrooms
- Bedrooms: 5
- Bathrooms: 4
- Full bathrooms: 3
- 1/2 bathrooms: 1
- Main level bathrooms: 1
Basement
- Area: 1000
Heating
- Forced Air, Natural Gas
Cooling
- Ceiling Fan(s), Central Air, Attic Fan, Electric
Appliances
- Included: Dishwasher, Dryer, Disposal, Exhaust Fan, Humidifier, Ice Maker, Self Cleaning Oven, Oven/Range - Electric, Range Hood, Refrigerator, Cooktop, Washer, Water Heater, Electric Water Heater
- Laundry: Dryer In Unit, Washer In Unit, Washer/Dryer Hookups Only
Features
- Family Room Off Kitchen, Kitchen - Table Space, Dining Area, Primary Bath(s), Upgraded Countertops, Recessed Lighting, Floor Plan - Traditional
- Doors: Six Panel, Sliding Glass, Storm Door(s)
- Windows: Double Pane Windows, Screens, Window Treatments
- Basement: Connecting Stairway,Exterior Entry,Rear Entrance,Sump Pump,Partial,Full,Heated,Partially Finished,Rough Bath Plumb,Space For Rooms,Walk-Out Access,Windows,Shelving
- Has fireplace: No
Interior area
- Total structure area: 3,000
- Total interior livable area: 2,750 sqft
- Finished area above ground: 2,000
- Finished area below ground: 750
Property
Parking
- Total spaces: 2
- Parking features: Garage Faces Side, Garage Door Opener, Driveway, Concrete, Off Street, Attached
- Attached garage spaces: 2
- Has uncovered spaces: Yes
Accessibility
- Accessibility features: None
Features
- Levels: Three
- Stories: 3
- Patio & porch: Patio
- Pool features: None
- Has spa: Yes
- Spa features: Bath
Lot
- Size: 0.29 Acres
- Features: Corner Lot, Landscaped
Details
- Additional structures: Above Grade, Below Grade
- Parcel number: 1109299874
- Zoning: R3
- Special conditions: Standard
Construction
Type & style
- Home type: SingleFamily
- Architectural style: Colonial
- Property subtype: Single Family Residence
Materials
- Frame
- Foundation: Slab
Condition
- Excellent
- New construction: No
- Year built: 1998
Utilities & green energy
- Sewer: Public Sewer
- Water: Public
- Utilities for property: Cable Available, Underground Utilities
Community & HOA
Community
- Subdivision: Preston
HOA
- Has HOA: Yes
- Services included: Trash
- HOA fee: $39 monthly
Location
- Region: Frederick
Financial & listing details
- Price per square foot: $218/sqft
- Tax assessed value: $488,567
- Annual tax amount: $5,382
- Date on market: 7/22/2026
- Listing agreement: Exclusive Right To Sell
- Ownership: Fee Simple
Estimated market value
$594,400
$565,000 - $624,000
$3,672/mo
Price history
| Date | Event | Price |
|---|---|---|
| 8/8/2026 | Contingent | $599,999$218/sqft |
Source:  Bright MLS #MDFR2085868 Report a problem Bright MLS #MDFR2085868 Report a problem | ||
| 7/23/2026 | Price change | $599,999-2.4%$218/sqft |
Source: Bright MLS #MDFR2085868 Report a problem | ||
| 7/15/2026 | Price change | $614,999-1.6%$224/sqft |
Source: Bright MLS #MDFR2084542 Report a problem | ||
| 7/8/2026 | Price change | $624,999-2.2%$227/sqft |
Source: Bright MLS #MDFR2084542 Report a problem | ||
| 6/25/2026 | Price change | $639,000-0.2%$232/sqft |
Source: Bright MLS #MDFR2084542 Report a problem | ||
| 6/10/2026 | Price change | $639,999-1.5%$233/sqft |
Source: Bright MLS #MDFR2082514 Report a problem | ||
| 5/28/2026 | Listed for sale | $649,999+58.5%$236/sqft |
Source: Bright MLS #MDFR2082514 Report a problem | ||
| 2/4/2026 | Sold | $410,000+12.6%$149/sqft |
Source: Public Record Report a problem | ||
| 8/28/2017 | Sold | $364,000-0.2%$132/sqft |
Source: Public Record Report a problem | ||
| 7/11/2017 | Pending sale | $364,900$133/sqft |
Source: RE/MAX Results #FR9991390 Report a problem | ||
| 6/30/2017 | Listed for sale | $364,900+104.4%$133/sqft |
Source: RE/MAX Results #FR9991390 Report a problem | ||
| 2/10/1998 | Sold | $178,500$65/sqft |
Source: Public Record Report a problem | ||
Public tax history
| Year | Property taxes | Tax assessment |
|---|---|---|
| 2025 | $5,514 +13% | $444,033 +11.1% |
| 2024 | $4,882 +9.5% | $399,500 +5% |
| 2023 | $4,460 +5.2% | $380,567 -4.7% |
| 2022 | $4,238 +5.5% | $399,500 +16.6% |
| 2021 | $4,016 +4.6% | $342,700 |
| 2020 | $3,839 +4.9% | -- |
| 2019 | $3,661 +5.1% | $342,700 +15.3% |
| 2018 | $3,483 | $297,200 |
| 2017 | $3,483 +9.5% | $297,200 +11.6% |
| 2016 | $3,181 | $266,267 +6.2% |
| 2015 | $3,181 | $250,800 |
| 2014 | $3,181 | $250,800 |
| 2013 | -- | $250,800 -5.5% |
| 2012 | -- | $265,400 |
| 2011 | -- | $265,400 |
| 2010 | -- | $265,400 -30% |
| 2009 | -- | $379,400 +11.5% |
| 2008 | -- | $340,130 +13.1% |
| 2007 | -- | $300,860 +15% |
| 2006 | -- | $261,590 +13% |
| 2005 | -- | $231,546 +14.9% |
| 2004 | -- | $201,503 +17.5% |
| 2003 | -- | $171,460 +2% |
| 2002 | -- | $168,090 +2% |
| 2001 | -- | $164,720 |
Find assessor info on the county website
Monthly payment
Est. payment
Payment breakdown
Explore the cost of this home by adjusting the details. Changes won't be saved.Climate risks
Neighborhood: 21704
Nearby schools
Schools provided by the listing agent
- Elementary: Oakdale
- Middle: Oakdale
- High: Oakdale
- District: Frederick County Public Schools
Source: Bright MLS. This data may not be complete. We recommend contacting the local school district to confirm school assignments for this home.
- $555,8004 bd3 ba2.6k sqft5807 Broad Branch Way, Frederick, MD 21704Off Market
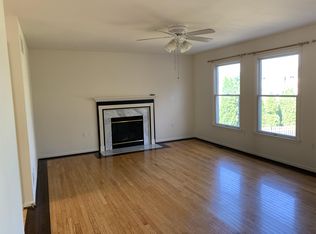
- $457,7003 bd3 ba1.6k sqft8902 Broad Branch Ct, Frederick, MD 21704Off Market
- $487,400-- bd2 ba1.8k sqft5809 Broad Branch Way, Frederick, MD 21704Off Market
- $624,8005 bd4 ba3k sqft8901 Broad Branch Ct, Frederick, MD 21704Off Market
Similar homes
- $700,0004 bd4 ba3.5k sqft8514 Raptor Ridge Ln, Frederick, MD 21704For Sale
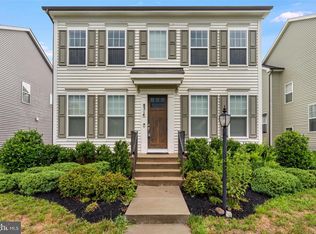
 MLS ID #MDFR2085752, Carolyn Young, Samson Properties. Bright MLS
 - $650,0004 bd3 ba3.2k sqftKingsbrook, Frederick, MD 21703For Sale
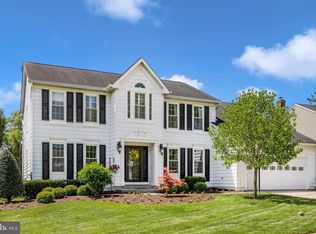 MLS ID #MDFR2088152, Ray Boss, RE/MAX Realty Centre, Inc.. Bright MLS
 - $599,0004 bd5 ba2.3k sqftAudubon North,audubon Terrace, New Market, MD 21774For Sale
 MLS ID #MDFR2087200, Szymon Elmore, Berkshire Hathaway HomeServices PenFed Realty. Bright MLS
 - $575,0004 bd4 ba2.4k sqft92 Pleasonton Ct, Frederick, MD 21702For Sale
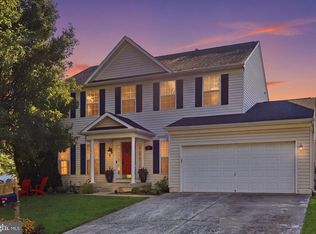 MLS ID #MDFR2088258, John Heydon, Mackintosh, Inc.. Bright MLS
 - $650,0004 bd3 ba2.8k sqft4802 Clarendon Dr, Frederick, MD 21703For SaleMLS ID #MDFR2088368, Reed Jimenez, LPT Realty, LLC. Bright MLS
- $834,9005 bd3 ba4k sqft5774 Guilford Garden Ter, Frederick, MD 21704For SaleMLS ID #MDFR2088288, Wendy Aloi, Real Estate Innovations. Bright MLS
- $599,9993 bd4 ba2.5k sqft9171 Landon House Ln, Frederick, MD 21704For SaleMLS ID #MDFR2088110, Sam Giuliani, Keller Williams Realty Centre. Bright MLS
- $830,0004 bd4 ba3.3k sqftVillages Of Urba, Frederick, MD 21704For SaleMLS ID #MDFR2088816, Jeanne Koerber, RLAH @properties. Bright MLS
- $775,0004 bd3 ba3.2k sqft5613 Zoe Ln, Frederick, MD 21704For SaleMLS ID #MDFR2086688, Ron Wolfe, Charis Realty Group. Bright MLS
- $659,0004 bd3 ba3.1k sqft105 Bedrock Dr, Walkersville, MD 21793For SaleMLS ID #MDFR2088940, Rob Whalen, Long & Foster Real Estate, Inc.. Bright MLS
- $575,0005 bd4 ba2.6k sqft11159 Pond Fountain Ct, New Market, MD 21774For SaleMLS ID #MDFR2086916, Jaime Mazerski, Coldwell Banker Realty. Bright MLS
- $549,9004 bd4 ba3k sqft2402 Shaker Ln, Frederick, MD 21702For SaleMLS ID #MDFR2086940, Wendy Aloi, Real Estate Innovations. Bright MLS
- $575,0005 bd3 ba3.9k sqft2003 Cohasset Ct, Frederick, MD 21702For SaleMLS ID #MDFR2088350, Mary Llewellyn, The KW Collective. Bright MLS
- $549,9004 bd4 ba2.6k sqftAudubon Terrace, New Market, MD 21774For SaleMLS ID #MDFR2083536, Beth Ohler, J&B Real Estate. Bright MLS
- $614,9003 bd3 ba2.4k sqft5810 Corporal Jones Ct, Mount Airy, MD 21771For SaleMLS ID #MDFR2087954, John Ippolito, Redfin Corp. Bright MLS
- $519,9004 bd3 ba1.9k sqft6396 Devonshire Ln, Frederick, MD 21703For SaleMLS ID #MDFR2085548, Christine Hersey, RE/MAX Results. Bright MLS
- $850,0004 bd4 ba3.7k sqft9510 Ethan Ridge Dr, Frederick, MD 21704For SaleMLS ID #MDFR2084438, Reshawna Leaven, KW United. Bright MLS
- $690,0004 bd4 ba2.3k sqft11842 Fawn Ct, New Market, MD 21774For SaleMLS ID #MDFR2086682, Sophia Richards, Long & Foster Real Estate, Inc.. Bright MLS
- $519,9003 bd3 ba2.3k sqft11104 Worchester Dr, New Market, MD 21774For SaleMLS ID #MDFR2084882, Joanna Brown, Keller Williams Realty Centre. Bright MLS
- $594,9004 bd4 ba2.8k sqft1423 Hallowell Ln, New Windsor, MD 21776For SaleMLS ID #MDCR2035836, Stacey Stracke, Douglas Realty, LLC. Bright MLS
