Skip main navigation
Closed
  • $584,900

    5805 Campbell St, Valparaiso, IN 46385

    3beds
    3,590sqft
    Single Family Residence
    Built in 1990
    3 Acres Lot
    $630,500 Zestimate®
    $163/sqft
    $4,060 Estimated rent

    Home value

    $630,500

    $555,000 - $712,000

    $4,060/mo

    Zestimate® history
    Loading
    Loading...

    Owner options

    List your home for rent

    $4,060/mo

    Rent Zestimate®

    Find your next renter with Zillow Rental Manager. Plus, with online applications, you can quickly screen prospective tenants – for free.

    Learn more

    $4,060/mo

    Rent Zestimate®

    Refinance and save

    $2,877/mo

    Est. payment

    Refinancing to a lower rate could help reduce your monthly payments and save thousands over the life of the loan.

    See today's rates

    $2,877/mo

    Est. payment

    Explore your selling options

    Work with a Zillow partner agent

    Leverage their expertise and Zillow's premium Showcase listings to get your home seen by more buyers.

    Get started

    List with your own agent

    Get your home in front of millions of buyers by listing it on Zillow.

    Learn how to do it

    Sell it yourself

    Take full control of how buyers see your home on Zillow by listing For Sale by Owner (FSBO).

    List your home

    What's special

    Quiet private streetRustic feelFour seasons roomPrimary bedroomFormal dining roomWall of custom windowsSoaring cathedral ceiling
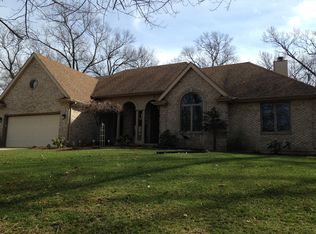
    Don't be deceived by the address! This stunning home sits off of Campbell St. on a 3 ACRE parcel & offers a serene escape like no other. Nestled on a quiet, private street w/ just 5 homes, this QUALITY build has been METICULOUSLY maintained. As you drive down the secluded private lane, you'll immediately feel the cares of the world melt away. Your arrival at the residence is welcoming & embraced by the natural surroundings, providing a perfect retreat from the hustle bustle of everyday life. Step inside to find a magnificent great room featuring a soaring cathedral ceiling, fireplace w/ brick that extends to the ceiling, hardwood floors & a wall of custom windows that invite the outdoors in. The seamless flow into the kitchen makes it an entertainer's dream. Double doors lead to the four seasons room, which beautifully blends the indoors w/ the outdoors. Wood floors, wood walls & wood ceilings create a rustic feel & is the perfect place to watch the wildlife year-round. The main floor also hosts the primary bedroom, complete w/ new carpet, whirlpool tub, shower, walk-in closet, plus 3 additional closets for all your storage needs. The office w/ cathedral ceilings & built-ins offers the ideal space for remote work or study. The formal dining room with wood floors is conveniently located near the kitchen & great room, making hosting a breeze. Also on the main floor are the laundry room, complete w/ utility sink & a half bath. Upstairs, two spacious bedrooms, full bath & a versatile loft area create a welcoming environment for everyone. The oversized 3.5 car garage, measuring an impressive 31' deep, ensures that you have plenty of space for vehicles, tools & hobbies. Unfinished basement. This is an ideal setting for anyone seeking a peaceful retreat without sacrificing convenience to nearby downtown. Near Dunes State Park & 50 miles from Chicago. Valparaiso schools. Please download the feature sheet for all info about this home.

    Zillow last checked:

    Listing updated:

    Listed by:

    Julie Elisha,

    McColly Real Estate 219-762-8578

    Bought with:

    Julie Elisha, RB14044351

    McColly Real Estate

    Source: NIRA as distributed by MLS GRID,MLS#: 810807MLS Logo

    Facts & features

    Interior

    Bedrooms & bathrooms
    • Bedrooms: 3
    • Bathrooms: 3
    • Full bathrooms: 2
    • 1/2 bathrooms: 1
    Rooms
    • Room types: Bedroom 2, Primary Bedroom, Loft, Other Room, Office, Laundry, Kitchen, Great Room, Dining Room, Bedroom 3
    Primary bedroom
    • Description: Ensuite, 3 closets plus a Walk-in closet, Ceiling Fan
    • Area: 252
    • Dimensions: 14.0 x 18.0
    Bedroom 2
    • Description: Ceiling Fan
    • Area: 192
    • Dimensions: 16.0 x 12.0
    Bedroom 3
    • Description: Ceiling Fan
    • Area: 178.5
    • Dimensions: 12.75 x 14.0
    Dining room
    • Description: Hardwood, Bay window
    • Area: 224
    • Dimensions: 14.0 x 16.0
    Great room
    • Description: Fireplace, Hardwood, Ceiling Fans
    • Area: 387
    • Dimensions: 21.5 x 18.0
    Kitchen
    • Description: Pantry, Ceiling Fan
    • Area: 224
    • Dimensions: 16.0 x 14.0
    Laundry
    • Description: Utility sink in cabinet
    • Area: 56
    • Dimensions: 8.0 x 7.0
    Loft
    • Area: 225
    • Dimensions: 9.0 x 25.0
    Office
    • Description: Built-ins, Cathedral ceiling, Ceiling Fan
    • Area: 159
    • Dimensions: 12.0 x 13.25
    Other
    • Description: Connecting room to Bedroom #3. Built-ins
    • Area: 91.13
    • Dimensions: 6.75 x 13.5
    Other
    • Description: 4 Seasons Room. Ceiling Fan. Hardwood
    • Area: 185.5
    • Dimensions: 13.25 x 14.0
    Other
    • Description: Foyer
    • Area: 52.5
    • Dimensions: 7.5 x 7.0
    Heating
    • Fireplace(s), Natural Gas, Forced Air
    Appliances
    • Included: Dishwasher, Water Softener Owned, Microwave, Free-Standing Gas Range
    • Laundry: Gas Dryer Hookup, Sink, Main Level, Laundry Room
    Features
    • Cathedral Ceiling(s), Storage, Walk-In Closet(s), Vaulted Ceiling(s), High Speed Internet, Recessed Lighting, Pantry, Laminate Counters, Double Vanity, Eat-in Kitchen, Country Kitchen, Ceiling Fan(s)
    • Windows: Skylight(s)
    • Basement: Interior Entry,Sump Pump,Unfinished
    • Number of fireplaces: 1
    • Fireplace features: Blower Fan, Gas Starter, Great Room
    Interior area
    • Total structure area: 3,590
    • Total interior livable area: 3,590 sqft
    • Finished area above ground: 3,590

    Property

    Parking
    • Total spaces: 3.5
    • Parking features: Attached, Driveway, Paved, Garage Faces Side, Garage Door Opener
    • Attached garage spaces: 3.5
    • Has uncovered spaces: Yes
    Features
    • Levels: One and One Half
    • Patio & porch: Deck, Front Porch
    • Exterior features: Lighting, Rain Gutters
    • Pool features: None
    • Has spa: Yes
    • Spa features: Bath
    • Fencing: None
    • Has view: Yes
    • View description: Trees/Woods
    Lot
    • Size: 3 Acres
    • Dimensions: 221 x 590
    • Features: Back Yard, Wooded, Rectangular Lot, Sloped, Front Yard, Cul-De-Sac
    Details
    • Parcel number: 640902226005.000003
    • Zoning description: Residential

    Construction

    Type & style
    • Home type: SingleFamily
    • Architectural style: Cape Cod
    • Property subtype: Single Family Residence
    Condition
    • New construction: No
    • Year built: 1990

    Utilities & green energy

    • Electric: 200+ Amp Service
    • Sewer: Septic Tank
    • Water: Well
    • Utilities for property: Cable Available, Natural Gas Connected, Electricity Connected

    Community & HOA

    Community
    • Security: Other
    • Subdivision: None
    HOA
    • Has HOA: No
    Location
    • Region: Valparaiso

    Financial & listing details

    • Price per square foot: $163/sqft
    • Tax assessed value: $446,700
    • Annual tax amount: $3,679
    • Date on market: 1/17/2025
    • Listing agreement: Exclusive Right To Sell
    • Listing terms: Cash,Conventional
    • Road surface type: Paved

    Price history

    DateEventPrice
    1/17/2025Sold$584,900$163/sqft
    Source: NIRA as distributed by MLS GRID #810807 Report a problem
    10/19/2024Contingent$584,900$163/sqft
    Source: NIRA as distributed by MLS GRID #810807 Report a problem
    10/11/2024Listed for sale$584,900$163/sqft
    Source: NIRA as distributed by MLS GRID #810807 Report a problem
    10/2/2024Listing removed$584,900$163/sqft
    Source: NIRA as distributed by MLS GRID #810807 Report a problem
    9/28/2024Listed for sale$584,900+100.7%$163/sqft
    Source: NIRA as distributed by MLS GRID #810807 Report a problem
    9/1/1999Sold$291,500$81/sqft
    Source: NIRA as distributed by MLS GRID #584103 Report a problem

    Public tax history

    YearProperty taxesTax assessment
    2025$3,323 -3.4%$446,700 +5.4%
    2024$3,440 +0.1%$424,000 -16.9%
    2023$3,436 -12.6%$510,500 +10.4%
    2022$3,930 +2.5%$462,400 +14.2%
    2021$3,834 +0.5%$405,000 +4.1%
    2020$3,817 -2.6%$388,900 +3%
    2019$3,920 +6.6%$377,600 +2.1%
    2018$3,679 $369,800 +3.8%
    2017$3,679 +5.7%$356,400 +0.1%
    2016$3,479 -5.5%$355,900 +1.3%
    2014$3,683 +43.1%$351,500 +10.5%
    2013$2,574 +8.5%$318,200 +2.7%
    2012$2,373 -7.3%$309,700 -10.9%
    2011$2,561 +10.4%$347,700 +1.1%
    2010$2,320 +11.6%$344,000 -1.9%
    2009$2,080 $350,700 +17.5%
    2006-- $298,400 +16.5%
    2005-- $256,200
    Find assessor info on the county website

    Neighborhood: 46385

    Nearby schools

    GreatSchools rating
    Schools provided by the listing agent
    • High: Valparaiso High School

    Source: NIRA as distributed by MLS GRID. This data may not be complete. We recommend contacting the local school district to confirm school assignments for this home.

    Get a cash offer in 3 minutes
    Find out how much your home could sell for in as little as 3 minutes with a no-obligation cash offer.
    Estimated market value
    $630,500
    Get a cash offer in 3 minutes
    Find out how much your home could sell for in as little as 3 minutes with a no-obligation cash offer.
    Estimated market value
    $630,500