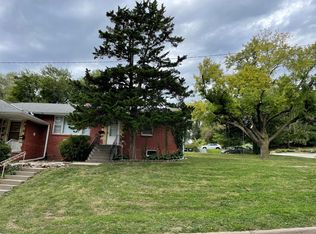
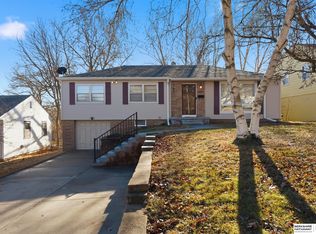
Move right into this well-maintained, spacious 3 bed, 3 bath home and start enjoying the perks of vibrant Dundee and Benson just minutes away from your front door! The thoughtful layout and generously sized walkout basement provide flexibility- create the perfect rec room, guest retreat, home gym, or anything else that suits your needs! Out back you'll find a shaded, fully fenced backyard, where you’ll love to spend time on the deck relaxing, bird watching, grilling, and entertaining. Stylish updates include newer paint and modern window coverings while the mid-century character is preserved, such as gorgeous original wood floors and charming bathroom tile. Whether you are looking for your first home or your next one, this is one you’ll be proud to call home. AMA.
Pending
$277,000
5805 Charles St, Omaha, NE 68132
3beds
1,590sqft
Single Family Residence
Built in 1955
7,840 Square Feet Lot
$269,100 Zestimate®
$174/sqft
$-- HOA
What's special
Shaded fully fenced backyardGenerously sized walkout basementThoughtful layoutGorgeous original wood floorsNewer paintModern window coveringsCharming bathroom tile
- 33 days
- 386
- 20
Likely to sell faster than
Zillow last checked:
Listing updated:
Listed by:
Oliver Morgan 402-980-2079,
Nebraska Realty,
Meg Morgan 402-980-2086,
Nebraska Realty
Source: GPRMLS,MLS#: 22621940
Facts & features
Interior
Bedrooms & bathrooms
- Bedrooms: 3
- Bathrooms: 3
- Full bathrooms: 1
- 3/4 bathrooms: 1
- 1/2 bathrooms: 1
- Main level bathrooms: 2
Primary bedroom
- Features: Wood Floor, Window Covering, Ceiling Fan(s)
- Level: Main
- Area: 141
- Dimensions: 12 x 11.75
Bedroom 2
- Features: Wood Floor, Window Covering, Ceiling Fan(s)
- Level: Main
- Area: 129.63
- Dimensions: 12.75 x 10.17
Bedroom 3
- Features: Wood Floor, Window Covering
- Level: Main
- Area: 102.94
- Dimensions: 9.08 x 11.33
Primary bathroom
- Features: None
Family room
- Features: Wall/Wall Carpeting, Concrete Floor, Exterior Door
- Level: Basement
- Area: 405
- Dimensions: 33.75 x 12
Kitchen
- Features: Dining Area, Balcony/Deck, Laminate Flooring, Exterior Door
- Level: Main
- Area: 156.04
- Dimensions: 17.5 x 8.92
Living room
- Features: Wood Floor, Window Covering, Exterior Door
- Level: Main
- Area: 274.74
- Dimensions: 21.83 x 12.58
Basement
- Area: 1200
Heating
- Natural Gas, Forced Air
Cooling
- Central Air
Appliances
- Included: Range, Refrigerator, Washer, Dishwasher, Dryer, Disposal, Microwave
- Laundry: Concrete Floor
Features
- Ceiling Fan(s)
- Flooring: Carpet, Ceramic Tile, Concrete
- Windows: Window Coverings
- Basement: Walk-Out Access,Partially Finished
- Has fireplace: No
Interior area
- Total structure area: 1,590
- Total interior livable area: 1,590 sqft
- Finished area above ground: 1,200
- Finished area below ground: 390
Property
Parking
- Total spaces: 1
- Parking features: Garage - Attached
- Attached garage spaces: 1
Features
- Patio & porch: Porch, Deck
- Fencing: Chain Link,Full
Lot
- Size: 7,840 Square Feet
- Dimensions: 137 x 60
- Features: Up to 1/4 Acre., City Lot, Subdivided, Sloped
Details
- Parcel number: 1259120000
Construction
Type & style
- Home type: SingleFamily
- Architectural style: Raised Ranch
- Property subtype: Single Family Residence
Materials
- Stone, Vinyl Siding, Block
- Foundation: Block
- Roof: Composition
Condition
- Not New and NOT a Model
- New construction: No
- Year built: 1955
Utilities & green energy
- Sewer: Public Sewer
- Water: Public
- Utilities for property: Cable Available, Electricity Available, Natural Gas Available, Water Available, Sewer Available
Community & HOA
Community
- Subdivision: Harpers
HOA
- Has HOA: No
Location
- Region: Omaha
Financial & listing details
- Price per square foot: $174/sqft
- Tax assessed value: $225,500
- Annual tax amount: $3,770
- Date on market: 7/31/2026
- Listing terms: VA Loan,FHA,Conventional,Cash
- Ownership: Fee Simple
- Electric utility on property: Yes
Estimated market value
$269,100
$256,000 - $283,000
$2,103/mo
Price history
| Date | Event | Price |
|---|---|---|
| 8/8/2026 | Pending sale | $277,000$174/sqft |
Source: | ||
| 7/31/2026 | Listed for sale | $277,000+3.6%$174/sqft |
Source: | ||
| 9/26/2024 | Sold | $267,500-2.7%$168/sqft |
Source: | ||
| 9/2/2024 | Pending sale | $275,000$173/sqft |
Source: | ||
| 8/9/2024 | Price change | $275,000-3.5%$173/sqft |
Source: | ||
| 7/12/2024 | Listed for sale | $285,000+121.8%$179/sqft |
Source: | ||
| 5/31/2012 | Sold | $128,500-4.8%$81/sqft |
Source: | ||
| 4/12/2012 | Price change | $135,000-1.8%$85/sqft |
Source: NP Dodge Real Estate Sales, Inc #21200661 Report a problem | ||
| 1/13/2012 | Listed for sale | $137,500$86/sqft |
Source: NP Dodge Real Estate Sales, Inc #21200661 Report a problem | ||
Public tax history
| Year | Property taxes | Tax assessment |
|---|---|---|
| 2025 | $3,771 +11% | $225,500 +7.4% |
| 2024 | $3,396 -23.4% | $210,000 |
| 2023 | $4,431 +5.3% | $210,000 +6.5% |
| 2022 | $4,207 +15.2% | $197,100 +14.3% |
| 2021 | $3,651 -1.1% | $172,500 |
| 2020 | $3,693 -0.3% | $172,500 |
| 2019 | $3,704 +30.7% | $172,500 +30.9% |
| 2018 | $2,834 +0.3% | $131,800 |
| 2017 | $2,826 | $131,800 +0.1% |
| 2016 | $2,826 +8.4% | $131,700 +7% |
| 2015 | $2,606 | $123,100 |
| 2014 | -- | $123,100 |
| 2013 | -- | $123,100 |
| 2012 | -- | $123,100 |
| 2011 | -- | $123,100 |
| 2009 | $2,526 | $123,100 |
| 2008 | -- | $123,100 +15% |
| 2005 | -- | $107,000 |
| 2004 | -- | $107,000 |
Find assessor info on the county website
Monthly payment
Est. payment
Payment breakdown
Explore the cost of this home by adjusting the details. Changes won't be saved.Climate risks
Neighborhood: Benson
Nearby schools
Schools provided by the listing agent
- Elementary: Harrison
- Middle: Lewis and Clark
- High: Benson
- District: Omaha
Source: GPRMLS. This data may not be complete. We recommend contacting the local school district to confirm school assignments for this home.