Skip main navigation
Closed
  • $1,285,000

    5805 Collins Rd, West Richland, WA 99353

    6beds
    4,732sqft
    Single Family Residence
    Built in 2018
    0.99 Acres Lot
    $1,271,700 Zestimate®
    $272/sqft
    $5,103 Estimated rent

    Home value

    $1,271,700

    $1.21M - $1.34M

    $5,103/mo

    Zestimate® history
    Loading
    Loading...

    Owner options

    List your home for rent

    $5,103/mo

    Rent Zestimate®

    Find your next renter with Zillow Rental Manager. Plus, with online applications, you can quickly screen prospective tenants – for free.

    Learn more

    $5,103/mo

    Rent Zestimate®

    Refinance and save

    $8,454/mo

    Est. payment

    Refinancing to a lower rate could help reduce your monthly payments and save thousands over the life of the loan.

    See today's rates

    $8,454/mo

    Est. payment

    Explore your selling options

    Work with a Zillow partner agent

    Leverage their expertise and Zillow's premium Showcase listings to get your home seen by more buyers.

    Get started

    List with your own agent

    Get your home in front of millions of buyers by listing it on Zillow.

    Learn how to do it

    Sell it yourself

    Take full control of how buyers see your home on Zillow by listing For Sale by Owner (FSBO).

    List your home

    What's special

    Large showerAcre of landGourmet kitchenLaundry facilitiesSoaking tubBest available appliancesWet bar
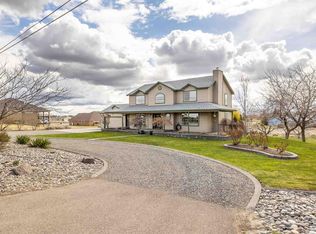
    MLS# 279235 Custom built home with an acre of land, already approved and designed for a pool and a big shop. The main level has an incredible 2956 sf. When you enter the home, you find the office with French doors that gives it the privacy needed. The great room is truly a GREAT room. The back wall is all windows and glass doors that provide lots of natural lighting to the Living, Dining and a magnificent gourmet kitchen that has the best available appliances, wolf range, Subzero refrigerator/freezer, two ovens huge island with quartz counter tops. Big private pantry for all the needs. The main level includes: The primary room with a large bathroom that includes soaking tub, large shower, walking with laundry facilities (appliances). The second large bedroom also a suite with its owned bathroom and a large third bedroom adjacent to a full bathroom. Lower level 1,775sf. perfect for extended family or teenagers. Has a great room with a wet bar, wine cooler, a small refrigerator and microwave. Three bedrooms one of them a nice suite.Two heat pumps one for each level, two water heaters, two utility rooms one very nice with cabinets and counter tops, the other is small in the upper level. Water softener, the home has a water filtration system. A total of 6 bedrooms, 5.5 bathrooms, 5 car garage.

    Zillow last checked:

    Listing updated:

    Listed by:

    Pilar DoValle 509-531-4049,

    HomeSmart Elite Brokers

    Bought with:

    Ken Poletski, 50095

    Community Real Estate Group / KWSP

    Source: PACMLS as distributed by MLS GRID,MLS#: 279235MLS Logo

    Facts & features

    Interior

    Bedrooms & bathrooms
    • Bedrooms: 6
    • Bathrooms: 6
    • Full bathrooms: 4
    • 3/4 bathrooms: 1
    • 1/2 bathrooms: 1
    Rooms
    • Room types: Bath - Master, Dining - Formal, In-Law Quarters, Room - Family, Room - Great, Tub - Garden, Walk-In Closet, Foyer, Kitchen Island, Master Bedroom, Pantry, Counters - Granite/Quartz, Laundry
    Bedroom 1
    • Level: M
    Bedroom 2
    • Level: M
    Bedroom 3
    • Level: M
    Bedroom 4
    • Level: L
    Bedroom 5
    • Level: L
    Bedroom 6
    • Level: L
    Den
    • Level: M
    Dining room
    • Level: M
    Family room
    • Level: L
    Kitchen
    • Level: M
    Living room
    • Level: M
    Utility room
    • Level: M & L
    Heating
    • Heat Pump
    Cooling
    • Heat Pump
    Appliances
    • Included: Cooktop, Dishwasher, Dryer, Disposal, Microwave, Oven, Refrigerator, Washer, Water Softener, Central Vacuum, Range, Water Filter, Wine Cooler, Water Heater
    Features
    • Drapes/Blinds, Security System, Surround Sound Wiring, Wet Bar, Ceiling Fan(s), Utility Sink, French Doors
    • Windows: Vinyl Windows
    • Basement: Finished,Inside Entrance
    • Fireplace features: Propane Tank Owned, Propane, Living Room
    Interior area
    • Total structure area: 4,732
    • Total interior livable area: 4,732 sqft

    Property

    Parking
    • Parking features: Attached, Garage Door Opener, Finished, RV Access/Parking, 4 car
    • Has garage: Yes
    Features
    • Levels: 1 Story w/Basement
    • Stories: 1
    • Patio & porch: Covered, Deck
    • Exterior features: Fence/Partial
    Lot
    • Size: 0.99 Acres
    • Features: Animals Allowed, Located in County, Corner Lot
    Details
    • Parcel number: 106982013532001
    • Zoning: Rural Residential

    Construction

    Type & style
    • Home type: SingleFamily
    • Property subtype: Single Family Residence
    Materials
    • Stucco
    • Foundation: Slab
    • Roof: Composition
    Condition
    • New construction: No
    • Year built: 2018

    Utilities & green energy

    • Sewer: Septic
    • Water: Public
    • Utilities for property: Appliances-Electric, Electricity Connected, See Remarks

    Community & HOA

    Community
    • Subdivision: West Richland
    Location
    • Region: West Richland

    Financial & listing details

    • Price per square foot: $272/sqft
    • Tax assessed value: $1,117,360
    • Annual tax amount: $11,091
    • Date on market: 1/7/2025
    • Cumulative days on market: 16 days
    • Listing terms: Cash,Conventional,FHA,VA

    Price history

    DateEventPrice
    1/6/2025Sold$1,285,000-4.8%$272/sqft
    Source: PACMLS as distributed by MLS GRID #279235 Report a problem
    9/29/2024Listed for sale$1,350,000+39%$285/sqft
    Source: PACMLS as distributed by MLS GRID #279235 Report a problem
    8/24/2018Sold$971,390+744.7%$205/sqft
    Source: PACMLS as distributed by MLS GRID #226263 Report a problem
    12/8/2017Sold$115,000$24/sqft
    Source: Public Record Report a problem

    Public tax history

    YearProperty taxesTax assessment
    2025$11,474 +3%$1,117,360 +6%
    2024$11,135 -0.1%$1,053,980
    2023$11,142 +21.3%$1,053,980 +28.2%
    2022$9,185 +0.3%$822,290 +10.4%
    2021$9,155 +6.8%$745,060 +11.6%
    2020$8,575 -0.2%$667,830 +4%
    2019$8,590 +17.8%$642,090 +9.7%
    2018$7,294 +762.5%$585,060 +908.7%
    2017$846 $58,000
    Find assessor info on the county website

    Neighborhood: 99353

    Nearby schools

    GreatSchools rating
    Sell for more on Zillow
    Get a Zillow Showcase℠ listing at no additional cost and you could sell for .
    $1,271,700
    2% more
    +$25,434
    With Zillow Showcase(estimated)
    $1,297,134
    Sell for more on Zillow
    Get a Zillow Showcase℠ listing at no additional cost and you could sell for .
    $1,271,700
    2% more
    +$25,434
    With Zillow Showcase(estimated)
    $1,297,134