Set on an acre in the quiet countryside in Grandview ISD, this property offers the kind of space, freedom, and slower pace that’s getting harder to find—without losing the convenience of being within easy reach of town. This home features approximately 1,512 square feet with a layout for both everyday living and hosting family or friends. From the moment you arrive, you’re welcomed by wide-open skies, mature trees, minimal traffic, and a peaceful setting that feels tucked away from the rush of it all. The curb appeal has been thoughtfully enhanced with an updated front deck and freshly done flower beds, creating a warm and inviting first impression. Inside, the home feels comfortable and functional with an easy, natural flow. The split-bedroom layout offers privacy where it matters most, and the main living area connects seamlessly to the kitchen and dining space, giving you an open feel without being oversized or wasted. New carpet in bedrooms. The kitchen is equipped with SS appliances, a central island for prep and gathering, and plenty of workspace and storage. In the living room, a full wall of built-ins creates a focal point for the TV and adds both character and storage, complemented by warm tones that make the space inviting. The large laundry room adds everyday practicality, giving you the space you actually need to stay organized. Natural light flows throughout the home, giving it a clean, fresh feel while still maintaining a sense of comfort. Step outside, and the real potential of this property starts to show. With a full acre to work with, you have the freedom to make it your own—build a shop, add outdoor living areas, bring animals, park equipment, or simply enjoy the extra room to breathe. With no HOA, you’re not restricted by rules, allowing you to use the property in a way that fits your lifestyle. The surrounding area keeps that country feel with a mix of open land and neighboring homes that aren’t crowded together. Great location, minutes to town!
Sold
Price Unknown
5805 County Road 312, Alvarado, TX 76009
3beds
1,512sqft
Manufactured Home, Single Family Residence
Built in 2020
1 Acres Lot
$266,100 Zestimate®
$--/sqft
$2,138 Estimated rent
Home value
$266,100
$247,000 - $287,000
$2,138/mo
Zestimate® history
Owner options
List your home for rent
$2,138/mo
Rent Zestimate®
Find your next renter with Zillow Rental Manager. Plus, with online applications, you can quickly screen prospective tenants – for free.
$2,138/mo
Rent Zestimate®
Refinance and save
Refinancing to a lower rate could help reduce your monthly payments and save thousands over the life of the loan.
Explore your selling options
Work with a Zillow partner agent
Leverage their expertise and Zillow's premium Showcase listings to get your home seen by more buyers.
Get startedList with your own agent
Get your home in front of millions of buyers by listing it on Zillow.
Learn how to do itSell it yourself
Take full control of how buyers see your home on Zillow by listing For Sale by Owner (FSBO).
List your homeWhat's special
Updated front deckSplit-bedroom layout offers privacyFreshly done flower bedsMature treesWide-open skies
Zillow last checked:
Listing updated:
Listed by:
Gina Ulrich 0670966 8176486480,
Fathom Realty 888-455-6040
Bought with:
Donald Wooten, 0627209
Real Broker, LLC
Source: NTREIS,MLS#: 21243506
Facts & features
Interior
Bedrooms & bathrooms
- Bedrooms: 3
- Bathrooms: 2
- Full bathrooms: 2
Primary bedroom
- Features: Ceiling Fan(s), En Suite Bathroom, Walk-In Closet(s)
- Level: First
- Dimensions: 14 x 13
Bedroom
- Features: Ceiling Fan(s), Split Bedrooms, Walk-In Closet(s)
- Level: First
- Dimensions: 11 x 13
Bedroom
- Features: Ceiling Fan(s), Split Bedrooms, Walk-In Closet(s)
- Level: First
- Dimensions: 10 x 13
Primary bathroom
- Features: Built-in Features, Dual Sinks, En Suite Bathroom, Garden Tub/Roman Tub, Separate Shower
- Level: First
- Dimensions: 8 x 13
Dining room
- Level: First
- Dimensions: 9 x 12
Other
- Features: Built-in Features
- Level: First
- Dimensions: 5 x 9
Kitchen
- Features: Built-in Features, Kitchen Island
- Level: First
- Dimensions: 13 x 13
Laundry
- Features: Built-in Features
- Level: First
- Dimensions: 9 x 13
Living room
- Features: Ceiling Fan(s)
- Level: First
- Dimensions: 21 x 13
Heating
- Central, Electric
Cooling
- Central Air, Ceiling Fan(s), Electric
Appliances
- Included: Dishwasher, Electric Range, Electric Water Heater
- Laundry: Washer Hookup, Dryer Hookup, ElectricDryer Hookup, Laundry in Utility Room
Features
- Built-in Features, Decorative/Designer Lighting Fixtures, High Speed Internet
- Flooring: Carpet, Laminate
- Windows: Window Coverings
- Has basement: No
- Has fireplace: No
Interior area
- Total interior livable area: 1,512 sqft
Property
Parking
- Parking features: Driveway, Gravel, On Site, Outside
Features
- Levels: One
- Stories: 1
- Patio & porch: Deck
- Pool features: None
- Fencing: Barbed Wire,Chain Link
Lot
- Size: 1 Acres
- Features: Back Yard, Lawn, Landscaped, Level
- Residential vegetation: Cleared
Details
- Additional structures: None
- Parcel number: 126054100325
Construction
Type & style
- Home type: MobileManufactured
- Architectural style: Traditional,Detached
- Property subtype: Manufactured Home, Single Family Residence
Materials
- Wood Siding
- Foundation: Pillar/Post/Pier
- Roof: Composition,Shingle
Condition
- Year built: 2020
Utilities & green energy
- Sewer: Aerobic Septic, Septic Tank
- Utilities for property: Electricity Connected, Septic Available
Community & HOA
Community
- Security: Smoke Detector(s)
- Subdivision: Millican
HOA
- Has HOA: No
Location
- Region: Alvarado
Financial & listing details
- Tax assessed value: $161,694
- Annual tax amount: $746
- Date on market: 4/18/2026
- Cumulative days on market: 8 days
- Listing terms: Cash,Conventional,USDA Loan,VA Loan
- Exclusions: Minerals.
Price history
| Date | Event | Price |
|---|---|---|
| 5/11/2026 | Sold | -- |
Source: NTREIS #21243506 Report a problem | ||
| 5/4/2026 | Pending sale | $269,000$178/sqft |
Source: NTREIS #21243506 Report a problem | ||
| 4/27/2026 | Contingent | $269,000$178/sqft |
Source: NTREIS #21243506 Report a problem | ||
| 4/18/2026 | Listed for sale | $269,000$178/sqft |
Source: NTREIS #21243506 Report a problem | ||
Public tax history
| Year | Property taxes | Tax assessment |
|---|---|---|
| 2025 | $2,413 +0.6% | $161,694 |
| 2024 | $2,398 +21.7% | $161,694 +21.7% |
| 2023 | $1,970 +17.2% | $132,879 +28.8% |
| 2022 | $1,680 | $103,194 |
Find assessor info on the county website
Neighborhood: 76009
Nearby homes
- $295,000-- bd-- ba-- sqft5805 County Road 312, Alvarado, TX 76009Off Market
- $372,9003 bd2 ba2.2k sqft4153 County Road 415, Alvarado, TX 76009Off Market
- $65,6883 bd2 ba1.8k sqft4152 County Road 415, Alvarado, TX 76009Off Market
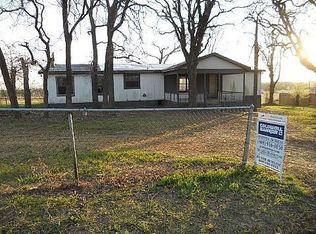
- $470,8003 bd2 ba2k sqft4133 County Road 415, Alvarado, TX 76009Off Market
- $1,656,5005 bd7 ba7.4k sqft4201 County Road 415, Alvarado, TX 76009Off Market
- $1,844,300-- bd-- ba-- sqft4201 County Road 415, Alvarado, TX 76009Off Market
- $360,300-- bd-- ba-- sqft4201 County Road 415, Alvarado, TX 76009Off Market
- $197,5002 bd1 ba1.1k sqft4148 County Road 415, Alvarado, TX 76009Off Market
Nearby schools
GreatSchools rating
- 6/10Grandview Elementary SchoolGrades: PK-5Distance: 7.5 mi
- 8/10Grandview Junior High SchoolGrades: 6-8Distance: 7.3 mi
- 8/10Grandview High SchoolGrades: 9-12Distance: 7.5 mi
Schools provided by the listing agent
- Elementary: Grandview
- High: Grandview
- District: Grandview ISD
Source: NTREIS. This data may not be complete. We recommend contacting the local school district to confirm school assignments for this home.
Get a cash offer in 3 minutes
Find out how much your home could sell for in as little as 3 minutes with a no-obligation cash offer.
Estimated market value
$266,100
Get a cash offer in 3 minutes
Find out how much your home could sell for in as little as 3 minutes with a no-obligation cash offer.
Estimated market value
$266,100
- Texas
- Johnson County
- Alvarado
- 76009
- 5805 County Road 312
Nearby cities
Nearby zip codes
Other Alvarado Topics
