Skip main navigation
Off market
Street View
  • $248,900

    5805 Dartmouth Dr, Fort Wayne, IN 46825

    3beds
    2,016sqft
    SingleFamily
    Built in 1962
    0.32 Acres Lot
    $248,900 Zestimate®
    $123/sqft
    $2,077 Estimated rent

    Home value

    $248,900

    $229,000 - $269,000

    $2,077/mo

    Zestimate® history
    Loading
    Loading...

    Owner options

    List your home for rent

    $2,077/mo

    Rent Zestimate®

    Find your next renter with Zillow Rental Manager. Plus, with online applications, you can quickly screen prospective tenants – for free.

    Learn more

    $2,077/mo

    Rent Zestimate®

    Refinance and save

    $1,600/mo

    Est. payment

    Refinancing to a lower rate could help reduce your monthly payments and save thousands over the life of the loan.

    See today's rates

    $1,600/mo

    Est. payment

    Explore your selling options

    Work with a Zillow partner agent

    Leverage their expertise and Zillow's premium Showcase listings to get your home seen by more buyers.

    Get started

    List with your own agent

    Get your home in front of millions of buyers by listing it on Zillow.

    Learn how to do it

    Sell it yourself

    Take full control of how buyers see your home on Zillow by listing For Sale by Owner (FSBO).

    List your home

    What's special

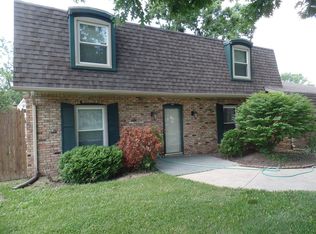
    Large living space in this 3 bedroom, 2.5 bathroom ranch home in north Fort Wayne. Kitchen offers new appliances, a breakfast bar, and shelf for your microwave. The adjacent family room and eat-in area are light and bright and wide open. Gas log fireplace in family room. Wall of windows/sunroom effect in eat-in area. Large living room with vaulted ceiling, skylights measures 21x14. Formal dining area or office area is just off main entry that has slate flooring. A built-in cabinet or two, natural wood posts and beams, pendant lighting gives this home great character and a uniqure flair. Master bedroom has 2 closets, an en suite bath and dressing table with cabinets and a mirror. There is a 2 car attached garage with plenty of storage in 3 cabinets, a closet, and wooden shelves, along with pull-down steps to attic storage space. Enjoy a cup of coffee on the front enclosed porch or the open air patio in the back. Extra 220v outlet in garage. A 1 year home warranty is included with this home. Needs a little love to bring it all the way back but the space and layout will make that easy.

    This property is off market, which means it's not currently listed for sale or rent on Zillow. This may be different from what's available on other websites or public sources.
    Facts & features

    Interior

    Bedrooms & bathrooms
    • Bedrooms: 3
    • Bathrooms: 3
    • Full bathrooms: 3
    Heating
    • Other
    Cooling
    • Central
    Features
    • Basement: None
    • Has fireplace: Yes
    • Fireplace features: masonry
    Interior area
    • Total interior livable area: 2,016 sqft

    Property

    Parking
    • Parking features: Garage - Attached
    Lot
    • Size: 0.32 Acres
    Details
    • Parcel number: 020724126011000073

    Construction

    Type & style
    • Home type: SingleFamily
    Materials
    • masonry
    • Roof: Asphalt
    Condition
    • Year built: 1962

    Community & HOA

    Location
    • Region: Fort Wayne

    Financial & listing details

    • Price per square foot: $123/sqft
    • Tax assessed value: $220,700
    • Annual tax amount: $2,284

    Price history

    DateEventPrice
    3/31/2016Sold$84,000-15.9%$42/sqft
    Source: Agent Provided Report a problem
    3/19/2016Listed for sale$99,900$50/sqft
    Source: CENTURY 21 Bradley Realty, Inc. #201608942 Report a problem
    3/19/2016Pending sale$99,900$50/sqft
    Source: CENTURY 21 Bradley Realty, Inc. #201608942 Report a problem
    3/15/2016Listed for sale$99,900$50/sqft
    Source: CENTURY 21 Bradley Realty, Inc. #201608942 Report a problem
    3/15/2016Pending sale$99,900$50/sqft
    Source: CENTURY 21 Bradley Realty, Inc. #201608942 Report a problem
    3/15/2016Pending sale$99,900$50/sqft
    Source: CENTURY 21 Bradley Realty, Inc. #201608942 Report a problem
    3/14/2016Listed for sale$99,900$50/sqft
    Source: CENTURY 21 Bradley Realty, Inc. #201608942 Report a problem
    3/14/2016Pending sale$99,900$50/sqft
    Source: CENTURY 21 Bradley Realty, Inc. #201608942 Report a problem
    3/14/2016Pending sale$99,900$50/sqft
    Source: CENTURY 21 Bradley Realty, Inc. #201608942 Report a problem
    3/14/2016Pending sale$99,900$50/sqft
    Source: CENTURY 21 Bradley Realty, Inc. #201608942 Report a problem
    3/8/2016Listed for sale$99,900$50/sqft
    Source: CENTURY 21 Bradley Realty, Inc #201608942 Report a problem

    Public tax history

    YearProperty taxesTax assessment
    2025$2,284 +6.3%$220,700 +9.8%
    2024$2,149 +12.8%$201,000 +2.9%
    2023$1,905 +8%$195,300 +14.2%
    2022$1,764 +14.7%$171,000 +7.8%
    2021$1,539 +3.9%$158,700 +11.8%
    2020$1,481 +15.4%$142,000 +3.3%
    2019$1,283 +9.7%$137,400 +15.4%
    2018$1,170 -1.3%$119,100 +10%
    2017$1,186 -47%$108,300 -2.8%
    2016$2,235 -2.4%$111,400 +1%
    2014$2,290 +15.2%$110,300 +15%
    2013$1,988 +171.9%$95,900 -12.4%
    2011$731 $109,500
    2010-- $109,500 -1.5%
    2007-- $111,200 +18.4%
    2005-- $93,900
    2004-- $93,900 +79.2%
    2001-- $52,400 +199.9%
    1999-- $17,470
    Find assessor info on the county website

    Neighborhood: Northcrest

    Nearby schools

    GreatSchools rating
    Get pre-qualified for a loan
    At Zillow Home Loans, we can pre-qualify you in as little as 5 minutes with no impact to your credit score.

    An equal housing lender. NMLS #10287.

    Sell for more on Zillow
    Get a Zillow Showcase℠ listing at no additional cost and you could sell for .
    $248,900
    2% more
    +$4,978
    With Zillow Showcase(estimated)
    $253,878