Offering nearly 2,000 square feet of flexible living space in Decatur Ridge, this 3-bedroom, 2-bath home has had some recent updates and is ready for its new owners to make it their own! Updates include brand-new carpet in two bedrooms, fresh interior paint in several areas, and more. The open-concept living room and eat-in kitchen provide plenty of space for everyday living and entertaining. The kitchen offers abundant cabinetry, a walk-in pantry, and generous counter space, while the oversized laundry room provides exceptional additional storage. The spacious primary suite features a private ensuite bath and walk-in closet, while two generously sized secondary bedrooms share the second full bath. Upstairs, the bonus room gives you even more flexibility, perfect for a playroom, game room, home office, workout space, or additional living area. Outside, enjoy a fully fenced backyard with a large deck, gazebo, fire pit, concrete patio, garden space, and movable basketball goal all included! Whether you're hosting a backyard barbecue, relaxing in the evenings, or simply enjoying the extra space, there's plenty of room to make it your own. Schedule your private showing today!
Active
$259,000
5805 Decatur Ridge Dr, Indianapolis, IN 46221
3beds
1,978sqft
Residential, Single Family Residence
Built in 2002
6,098 Square Feet Lot
$-- Zestimate®
$131/sqft
$20/mo HOA
What's special
Garden spaceLarge deckFire pitSpacious primary suiteMovable basketball goalGenerous counter spacePrivate ensuite bath
- 9 days
- 381
- 41
Zillow last checked:
Listing updated:
Listed by:
Lindsey Smalling lsmalling@highgarden.com,
Highgarden Real Estate,
Mindy Fruits
Source: MIBOR as distributed by MLS GRID,MLS#: 22116110
Facts & features
Interior
Bedrooms & bathrooms
- Bedrooms: 3
- Bathrooms: 2
- Full bathrooms: 2
- Main level bathrooms: 2
- Main level bedrooms: 3
Primary bedroom
- Features: Tile-Ceramic
- Level: Main
- Area: 195 Square Feet
- Dimensions: 15x13
Bedroom 2
- Level: Main
- Area: 120 Square Feet
- Dimensions: 12x10
Bedroom 3
- Level: Main
- Area: 120 Square Feet
- Dimensions: 12x10
Great room
- Level: Main
- Area: 304 Square Feet
- Dimensions: 19x16
Kitchen
- Level: Main
- Area: 192 Square Feet
- Dimensions: 16x12
Laundry
- Level: Main
- Area: 60 Square Feet
- Dimensions: 10x06
Loft
- Level: Upper
- Area: 240 Square Feet
- Dimensions: 20x12
Heating
- Electric, Forced Air, Heat Pump
Cooling
- Central Air
Appliances
- Included: Dishwasher, Dryer, Electric Water Heater, Disposal, MicroHood, Electric Oven, Refrigerator, Washer
- Laundry: Main Level
Features
- Entrance Foyer, Ceiling Fan(s), High Speed Internet, Eat-in Kitchen, Wired for Data, Pantry, Walk-In Closet(s)
- Windows: Wood Work Painted
- Has basement: No
Interior area
- Total structure area: 1,978
- Total interior livable area: 1,978 sqft
Property
Parking
- Total spaces: 2
- Parking features: Attached, Concrete
- Attached garage spaces: 2
Features
- Levels: One Leveland + Loft
- Stories: 1
- Patio & porch: Covered, Deck, Patio
- Fencing: Fenced,Full,Privacy
- Has view: Yes
- View description: Neighborhood
Lot
- Size: 6,098 Square Feet
- Features: Sidewalks, Street Lights, Mature Trees
Details
- Parcel number: 491302105030000200
- Special conditions: Probate Listing
- Horse amenities: None
Construction
Type & style
- Home type: SingleFamily
- Architectural style: Traditional
- Property subtype: Residential, Single Family Residence
Materials
- Brick, Vinyl Siding
- Foundation: Slab
Condition
- New construction: No
- Year built: 2002
Utilities & green energy
- Water: Public
Community & HOA
Community
- Security: Smoke Detector(s)
- Subdivision: Decatur Ridge
HOA
- Has HOA: Yes
- Services included: Maintenance, ParkPlayground
- HOA fee: $240 annually
- HOA phone: 317-713-0739
Location
- Region: Indianapolis
Financial & listing details
- Price per square foot: $131/sqft
- Tax assessed value: $244,600
- Annual tax amount: $2,562
- Date on market: 9/18/2026
- Cumulative days on market: 46 days
Estimated market value
Not available
Estimated sales range
Not available
Not available
Price history
| Date | Event | Price |
|---|---|---|
| 9/18/2026 | Listed for sale | $259,000-2.2%$131/sqft |
Source:  MIBOR as distributed by MLS GRID #22116110 Report a problem MIBOR as distributed by MLS GRID #22116110 Report a problem | ||
| 8/28/2026 | Listing removed | $264,900$134/sqft |
Source: MIBOR as distributed by MLS GRID #22116110 Report a problem | ||
| 8/10/2026 | Price change | $264,900-1.9%$134/sqft |
Source: MIBOR as distributed by MLS GRID #22116110 Report a problem | ||
| 7/24/2026 | Listed for sale | $269,900+98.5%$136/sqft |
Source: MIBOR as distributed by MLS GRID #22116110 Report a problem | ||
| 5/6/2016 | Sold | $136,000$69/sqft |
Source: Public Record Report a problem | ||
Public tax history
| Year | Property taxes | Tax assessment |
|---|---|---|
| 2025 | $2,624 +6% | $244,600 +4.1% |
| 2024 | $2,476 +7.4% | $235,000 +5.3% |
| 2023 | $2,305 +21.8% | $223,100 +8.1% |
| 2022 | $1,893 +4% | $206,300 +23.4% |
| 2021 | $1,821 +11.8% | $167,200 +3.1% |
| 2020 | $1,629 +6.3% | $162,100 +11.8% |
| 2019 | $1,533 +4% | $145,000 +4.9% |
| 2018 | $1,475 +1.9% | $138,200 +6.6% |
| 2017 | $1,447 +10.7% | $129,700 +4.8% |
| 2016 | $1,307 +2.7% | $123,800 +6.9% |
| 2014 | $1,273 +9% | $115,800 +6.7% |
| 2013 | $1,168 | $108,500 -7.1% |
| 2012 | $1,168 | $116,800 -1.6% |
| 2011 | -- | $118,700 +1% |
| 2010 | $1,175 +5% | $117,500 +5% |
| 2009 | $1,119 | $111,900 -13.1% |
| 2007 | -- | $128,700 +2.6% |
| 2006 | -- | $125,400 +12% |
| 2005 | -- | $112,000 |
| 2004 | -- | $112,000 |
Find assessor info on the county website
Monthly payment
Est. payment
Payment breakdown
Explore the cost of this home by adjusting the details. Changes won't be saved.Climate risks
Neighborhood: Valley Mills
Nearby schools
Schools provided by the listing agent
- Elementary: Valley Mills Elementary School
- Middle: Decatur Middle School
- High: Decatur Central High School
Source: MIBOR as distributed by MLS GRID. This data may not be complete. We recommend contacting the local school district to confirm school assignments for this home.
- $268,9003 bd2 ba2.8k sqft5753 Decatur Ridge Dr, Indianapolis, IN 46221Off Market
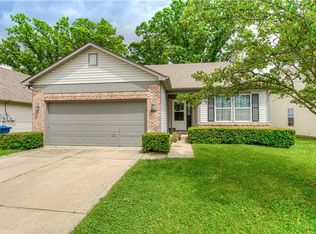
- $223,1003 bd1 ba1.2k sqft5811 Decatur Ridge Dr, Indianapolis, IN 46221Off Market
- $239,6003 bd2 ba1.2k sqft5747 Decatur Ridge Dr, Indianapolis, IN 46221Off Market
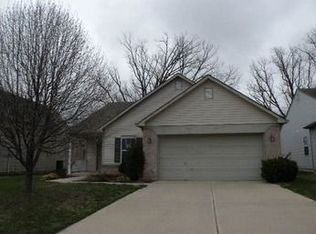
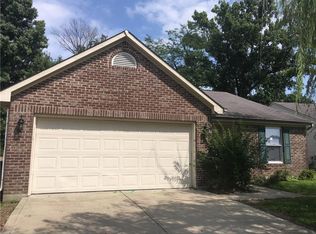
- $224,9004 bd2 ba1.2k sqft5817 Decatur Ridge Dr, Indianapolis, IN 46221Off Market
Similar homes
- $257,4003 bd2 ba1.4k sqft5848 Jackie Ln, Indianapolis, IN 46221Active
 MLS ID #22112326, David Charles, REMAX ONE. MIBOR as distributed by MLS GRID
 - $260,0003 bd3 ba2.2k sqft7728 Camby Village Blvd, Camby, IN 46113Active
 MLS ID #22119430, Jordan Wirth, Highgarden Real Estate. MIBOR as distributed by MLS GRID
 - $285,0003 bd2 ba1.8k sqft6822 Trey Dr, Camby, IN 46113Active
 MLS ID #22124361, Joseph Gray, HoosierWise Realty. MIBOR as distributed by MLS GRID
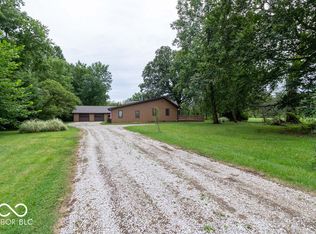
 - $334,9003 bd3 ba1.9k sqft6741 Camby Rd, Indianapolis, IN 46221Active
 MLS ID #22116785, Kurt Clements, Diverse Property Solutions Ind. MIBOR as distributed by MLS GRID
 - $238,0002 bd2 ba1.4k sqft8140 Burnett Blvd, Avon, IN 46123For Sale
 MLS ID #110567, RODNEY B SNEATH, A & B HOMES. THAAR
