Impeccable South Facing Two Story Backing Open Space!! $17,500.00 Grant Available!! Original Owner / Shaker Style Kitchen Cabinets / Gas Stove / Central Air Conditioning / Under Cabinet Lighting / Tile Floors / Vessel Sinks / Updated Windows / Updated HVAC / 6 Panel Doors / Gas Fireplace With Blower / Humidifier / Covered Front Porch / Ceiling Fans / Hot Tub / Hardwood Entry / Structural Basement Floor With Rough-In Plumbing / Passive Radon System / Vaulted Ceilings / Dual Sinks / Custom Mirrors / 2024 Impact Resistant Roof / 3 Year Old Water Heater / Custom Trex Deck / Paver Patio / Fenced Yard / Power Awning / Extra Window Installed For Additional Mountain Views!! Sides Greenbelt To Access Walking Trails Behind The House!! Unbelievable Backyard To View Open Space!! Close To Parks, Rec Center, Library, Schools, Public Transportation & All Amenities!! Location!! Location!! Location!!
Sold for $515,000
$515,000
5805 E 124th Way, Brighton, CO 80602
3beds
2,105sqft
Single Family Residence
Built in 1993
4,500 Square Feet Lot
$504,000 Zestimate®
$245/sqft
$3,006 Estimated rent
Home value
$504,000
$474,000 - $539,000
$3,006/mo
Zestimate® history
Owner options
List your home for rent
$3,006/mo
Rent Zestimate®
Find your next renter with Zillow Rental Manager. Plus, with online applications, you can quickly screen prospective tenants – for free.
$3,006/mo
Rent Zestimate®
Refinance and save
$3,254/mo
Est. payment
Refinancing to a lower rate could help reduce your monthly payments and save thousands over the life of the loan.
$3,254/mo
Est. payment
Explore your selling options
Work with a Zillow partner agent
Leverage their expertise and Zillow's premium Showcase listings to get your home seen by more buyers.
Get startedList with your own agent
Get your home in front of millions of buyers by listing it on Zillow.
Learn how to do itSell it yourself
Take full control of how buyers see your home on Zillow by listing For Sale by Owner (FSBO).
List your homeWhat's special
Fenced yardCustom mirrorsHot tubCovered front porchCustom trex deckVaulted ceilingsGas stove
Zillow last checked:
Listing updated:
Listed by:
Galo Garrido 303-985-4555,
RE/MAX Professionals-Union Blv
Bought with:
Non-IRES Agent
Non-IRES
Source: IRES as distributed by MLS GRID,MLS#: 1053721
Facts & features
Interior
Bedrooms & bathrooms
- Bedrooms: 3
- Bathrooms: 3
- Full bathrooms: 2
- 1/2 bathrooms: 1
- Main level bathrooms: 1
Primary bedroom
- Description: Carpet
- Features: Full Primary Bath
- Level: Upper
- Area: 224 Square Feet
- Dimensions: 16 x 14
Bedroom 2
- Description: Carpet
- Level: Upper
- Area: 120 Square Feet
- Dimensions: 12 x 10
Bedroom 3
- Description: Carpet
- Level: Upper
- Area: 110 Square Feet
- Dimensions: 11 x 10
Dining room
- Description: Carpet
- Level: Main
- Area: 100 Square Feet
- Dimensions: 10 x 10
Great room
- Description: Carpet
- Level: Main
- Area: 180 Square Feet
- Dimensions: 15 x 12
Kitchen
- Description: Tile
- Level: Main
- Area: 120 Square Feet
- Dimensions: 12 x 10
Heating
- Forced Air
Cooling
- Central Air, Ceiling Fan(s)
Appliances
- Included: Gas Range, Dishwasher, Microwave, Disposal
- Laundry: Washer/Dryer Hookup
Features
- Eat-in Kitchen, Open Floorplan, Walk-In Closet(s)
- Doors: 6-Panel Doors
- Windows: Window Coverings
- Basement: Full,Unfinished
- Has fireplace: Yes
- Fireplace features: Gas, Gas Log, Great Room
Interior area
- Total structure area: 1,484
- Total interior livable area: 2,105 sqft
- Finished area above ground: 1,484
Property
Parking
- Total spaces: 2
- Parking features: Garage Door Opener, Attached
- Attached garage spaces: 2
- Details: Attached
Features
- Levels: Two
- Stories: 2
- Patio & porch: Patio, Deck
- Exterior features: Sprinkler System
- Spa features: Heated
- Fencing: Fenced
- Has view: Yes
- View description: Mountain(s), Hills
Lot
- Size: 4,500 Square Feet
- Features: Abuts Public Open Space, Paved, Curbs, Gutters, Sidewalks, Street Light, Fire Hydrant within 500 Feet
Details
- Parcel number: R0012425
- Zoning: P-U-D
- Special conditions: Private Owner
Construction
Type & style
- Home type: SingleFamily
- Architectural style: Contemporary
- Property subtype: Single Family Residence
Materials
- Frame
- Foundation: Structural Floor
- Roof: Composition
Condition
- New construction: No
- Year built: 1993
Details
- Builder name: Park Homes West
Utilities & green energy
- Sewer: Public Sewer
- Water: City
- Utilities for property: Natural Gas Available, Electricity Available, Cable Available, Satellite Avail, High Speed Avail
Green energy
- Energy efficient items: Southern Exposure, Windows
Community & HOA
Community
- Security: Fire Alarm
- Subdivision: Wright Farms Filing 2
HOA
- Has HOA: No
Location
- Region: Brighton
Financial & listing details
- Price per square foot: $245/sqft
- Tax assessed value: $463,000
- Annual tax amount: $3,981
- Date on market: 3/13/2026
- Listing terms: Cash,Conventional,FHA,VA Loan
- Exclusions: negotiable
- Electric utility on property: Yes
- Road surface type: Asphalt
Price history
| Date | Event | Price |
|---|---|---|
| 5/6/2026 | Sold | $515,000$245/sqft |
Source:  IRES as distributed by MLS GRID #1053721 Report a problem IRES as distributed by MLS GRID #1053721 Report a problem | ||
| 4/11/2026 | Pending sale | $515,000$245/sqft |
Source: IRES as distributed by MLS GRID #1053721 Report a problem | ||
| 3/13/2026 | Listed for sale | $515,000$245/sqft |
Source: IRES as distributed by MLS GRID #1053721 Report a problem | ||
Public tax history
| Year | Property taxes | Tax assessment |
|---|---|---|
| 2025 | $2,767 +0.8% | $28,940 -14.6% |
| 2024 | $2,745 +24.3% | $33,890 |
| 2023 | $2,209 -30.8% | $33,890 +39.4% |
| 2022 | $3,193 | $24,320 -2.8% |
| 2021 | -- | $25,020 +3.9% |
| 2020 | $3,097 | $24,080 -0.2% |
| 2019 | $3,097 +12.8% | $24,120 +18.2% |
| 2018 | $2,746 | $20,400 |
| 2017 | $2,746 | $20,400 +25.9% |
| 2016 | -- | $16,200 |
| 2015 | $2,107 | $16,200 +19.2% |
| 2014 | -- | $13,590 |
| 2013 | -- | $13,590 -3.6% |
| 2012 | -- | $14,100 |
| 2011 | -- | $14,100 -0.6% |
| 2010 | -- | $14,190 |
| 2009 | -- | $14,190 -9.1% |
| 2008 | -- | $15,610 |
| 2007 | -- | $15,610 -3.5% |
| 2006 | -- | $16,180 |
| 2005 | -- | $16,180 +8.9% |
| 2004 | -- | $14,860 |
| 2003 | $1,789 -0.9% | $14,860 -0.3% |
| 2002 | $1,806 +10.6% | $14,900 +15.9% |
| 2001 | $1,632 | $12,860 |
| 2000 | -- | $12,860 |
Find assessor info on the county website
Neighborhood: 80602
Nearby homes
- $465,1003 bd2 ba1.4k sqft5815 E 124th Way, Brighton, CO 80602Off Market
- $452,1003 bd2 ba1.6k sqft5765 E 124th Way, Brighton, CO 80602Off Market
- $512,0003 bd3 ba2.4k sqft5825 E 124th Way, Brighton, CO 80602Sold
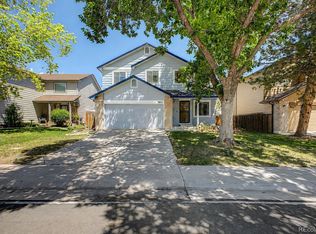
- $480,2004 bd4 ba1.7k sqft5755 E 124th Way, Brighton, CO 80602Off Market
- $512,8003 bd3 ba1.6k sqft12397 Jasmine Pl, Brighton, CO 80602Off Market
- $492,8003 bd2 ba1.9k sqft12384 Ivy Pl, Brighton, CO 80602Off Market
- $482,9004 bd3 ba2.1k sqft5835 E 124th Way, Brighton, CO 80602Off Market
- $506,6004 bd3 ba1.9k sqft5745 E 124th Way, Brighton, CO 80602Off Market
Nearby schools
GreatSchools rating
- 4/10Glacier Peak Elementary SchoolGrades: K-5Distance: 0.4 mi
- 2/10Shadow Ridge Middle SchoolGrades: 6-8Distance: 0.3 mi
- 8/10Horizon High SchoolGrades: 9-12Distance: 1.7 mi
Schools provided by the listing agent
- Elementary: Glacier Peak
- Middle: Shadow Ridge
- High: Horizon
Source: IRES as distributed by MLS GRID. This data may not be complete. We recommend contacting the local school district to confirm school assignments for this home.
Get a cash offer in 3 minutes
Find out how much your home could sell for in as little as 3 minutes with a no-obligation cash offer.
Estimated market value
$504,000
Get a cash offer in 3 minutes
Find out how much your home could sell for in as little as 3 minutes with a no-obligation cash offer.
Estimated market value
$504,000
- Colorado
- Adams County
- Thornton
- 80602
- 5805 E 124th Way
