Skip main navigation
Active
  • $439,900

    5805 Harding Rd, Barryton, MI 49305

    3beds
    1,603sqft
    : 
    $2,904/mo
    Get pre-qualified
    Single Family Residence
    Built in 1954
    0.28 Acres Lot
    $425,700 Zestimate®
    $274/sqft
    $-- HOA

    What's special

    Pole barnBeautiful stone fireplaceWaterfront homePrimary en-suite bedroomNew kitchen appliances
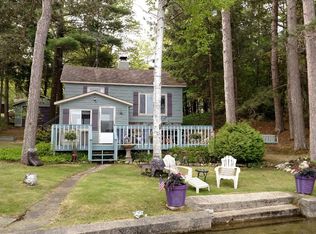
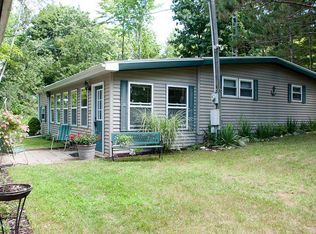
    Waterfront home with a pole barn on beautiful Diamond Lake in Barryton. This home has a gorgeous and extra-large open space area for living. A beautiful stone fireplace is the focal point around the family room, dining area and open concept kitchen. The home, built in 1954 as a log cabin, renovated in 2000 with the addition of two additional bedrooms and a bath has had wonderful updates. Re-sided in vinyl with a metal roof in 2000. New cherry kitchen cabinets by Shrock and new kitchen appliances in 2025. New hot water heater, well pump and water softener in spring 2026. New Andersen casement windows throughout in 2000. Primary en-suite bedroom, 2 additional bedrooms and bath. A great sunroom off the kitchen has perfect views of the lake. Beautiful deck leads to 50' of waterfront on all-sports Diamond Lake. A 30x40 pole barn will hold boats and toys. Come and see this dream home today. Barn is situated on a separate parcel - Tax info: SEV 39,900. Taxes currently assessed value $19,621 - tax paid 2025 $464.52. Parcel is 0.556 acres on 3 lots.
    1 day
    397
    16

    Likely to sell faster than

    Zillow last checked:

    Listing updated:

    Listed by:

    Kathleen Adams 231-250-3197,

    Coldwell Banker Lakes Realty 231-972-8300

    Source: MichRIC,MLS#: 26045542MLS Logo

      Facts & features

      Interior

      Bedrooms & bathrooms
      • Bedrooms: 3
      • Bathrooms: 2
      • Full bathrooms: 2
      • Main level bedrooms: 3
      Primary bedroom
      • Level: Main
      • Area: 225
      • Dimensions: 15.00 x 15.00
      Bedroom 2
      • Level: Main
      • Area: 106.82
      • Dimensions: 10.90 x 9.80
      Bedroom 3
      • Level: Main
      • Area: 104.94
      • Dimensions: 9.90 x 10.60
      Primary bathroom
      • Level: Main
      • Area: 47.52
      • Dimensions: 8.80 x 5.40
      Bathroom 2
      • Level: Main
      • Area: 20
      • Dimensions: 5.00 x 4.00
      Bonus room
      • Description: Sunroom
      • Level: Main
      • Area: 108.36
      • Dimensions: 12.60 x 8.60
      Dining area
      • Level: Main
      • Area: 120
      • Dimensions: 12.00 x 10.00
      Kitchen
      • Level: Main
      • Area: 135
      • Dimensions: 13.50 x 10.00
      Living room
      • Level: Main
      • Area: 336
      • Dimensions: 24.00 x 14.00
      Heating
      • Forced Air
      Cooling
      • Window Unit(s)
      Appliances
      • Included: Dishwasher, Dryer, Microwave, Range, Refrigerator, Washer, Water Softener Owned
      • Laundry: Laundry Closet, Main Level
      Features
      • Ceiling Fan(s), LP Tank Owned, Eat-in Kitchen, Pantry
      • Flooring: Carpet, Vinyl
      • Windows: Replacement, Insulated Windows, Window Treatments
      • Basement: Crawl Space,Partial
      • Number of fireplaces: 1
      • Fireplace features: Living Room, Wood Burning
      Interior area
      • Total structure area: 1,603
      • Total interior livable area: 1,603 sqft
      • Finished area below ground: 0

      Property

      Parking
      • Total spaces: 4
      • Parking features: Garage Door Opener, Detached
      • Garage spaces: 4
      Features
      • Stories: 1
      • Exterior features: Balcony
      • Fencing: Privacy
      • On waterfront: Yes
      • Waterfront features: Lake
      • Body of water: Diamond Lake
      Lot
      • Size: 0.28 Acres
      • Dimensions: 53 x 208 x 50 x 245.5
      • Features: Ground Cover, Shrubs/Hedges
      Details
      • Additional structures: Pole Barn
      • Parcel number: 5408006046000
      • Zoning description: Residential

      Construction

      Type & style
      • Home type: SingleFamily
      • Architectural style: Log Home,Ranch
      • Property subtype: Single Family Residence
      Materials
      • Vinyl Siding
      • Roof: Metal
      Condition
      • New construction: No
      • Year built: 1954

      Utilities & green energy

      • Gas: LP Tank Owned
      • Sewer: Septic Tank
      • Water: Well
      • Utilities for property: Cable Connected

      Community & HOA

      Community
      • Security: Smoke Detector(s)
      Location
      • Region: Barryton

      Financial & listing details

      • Price per square foot: $274/sqft
      • Tax assessed value: $48,608
      • Annual tax amount: $1,150
      • Date on market: 8/27/2026
      • Listing terms: Cash,FHA,VA Loan,Conventional

        Estimated market value

        $425,700

        $404,000 - $447,000

        $1,520/mo

        Price history

        DateEventPrice
        8/27/2026Listed for sale$439,900+63.5%$274/sqft
        Source: MichRIC #26045542 Report a problem
        6/5/2008Listing removed$269,000$168/sqft
        Source: Century 21 #704415 Report a problem
        2/19/2008Listed for sale$269,000$168/sqft
        Source: Visual Tour #704415 Report a problem

        Public tax history

        YearProperty taxesTax assessment
        2025$1,122 +295.1%$143,100 +6.2%
        2024$284 $134,700 +15.1%
        2023-- $117,000 +15.4%
        2022-- $101,400 +2.9%
        2021-- $98,500 +9.1%
        2020-- $90,300 +3.9%
        2019-- $86,900 +10%
        2018-- $79,000 +22.5%
        2017-- $64,500 +3.7%
        2016-- $62,200 +11.7%
        2014-- $55,700 +0.4%
        2013-- $55,500 -7.2%
        2012-- $59,800 -5.1%
        2011-- $63,000 -12.1%
        2010-- $71,700 +2.6%
        2009-- $69,900 -19%
        2008-- $86,300 +3.1%
        2007-- $83,700
        2006-- $83,700 +19.7%
        2005-- $69,900 +12.2%
        2004-- $62,300 +3%
        2003-- $60,500
        Find assessor info on the county website

        Monthly payment

        Est. payment

        Payment breakdown

        Explore the cost of this home by adjusting the details. Changes won't be saved.
        All calculations are estimates and provided by Zillow, Inc. for informational purposes only. Actual amounts may vary.
        HOA fees may include property taxes on listings classified as Co-Ops. Contact the listing agent and/or owner for fee details.
        See how much you could borrow to make a competitive offer.

        Climate risks

        Neighborhood: 49305

        Nearby schools

        GreatSchools rating
        Schools provided by the listing agent
        • High: Chippewa Hills High School

        Source: MichRIC. This data may not be complete. We recommend contacting the local school district to confirm school assignments for this home.

        A local agent can set up tours, give advice and negotiate with sellers.

        A local lender can help you make sure your offer is ready when you are.

        Browse local experts