**Back on the market** due to NO fault of seller, unfortunately buyer had a life changing event and fell through. Now is your chance to buy this gorgeous home!
Located in a peaceful and friendly neighborhood near Tinker AFB/Boeing, this beautiful home is the perfect place for you to settle down and enjoy the serene surroundings. The stunning woodwork and stylish floors add a touch of elegance and charm to the house.
The large picture windows throughout the house allow natural light to flow in, creating a bright and welcoming atmosphere. The greenbelt lot provides a tranquil view from the comfort of your own home.
Each bedroom features a spacious walk-in closet with shelving, while the Jack and Jill bathroom ensures convenience for all occupants. The master bedroom offers a private study or extra room, perfect for a home office or relaxation space. The luxurious master bathroom includes a walk-in shower, double sinks, and a whirlpool tub.
The fully equipped kitchen has a large island, perfect for meal preparation and dining. It overlooks the fireplace and family room, creating a warm and inviting environment. The kitchen also features plenty of drawers, a coffee bar, and a large pantry.
Outdoor entertainment and relaxation is made easy with the exterior patio and firepit, providing the perfect setting for get-togethers and relaxation.
This home includes all appliances, a fenced backyard, a security glass front door, security system, and all curtains and drapes will stay.
Additional upgrades include a new garage door opener motor, a new kitchen faucet, and a garbage disposal.
Don't miss out on the opportunity to call this stunning home yours. Schedule a showing today and experience the peaceful and luxurious lifestyle it offers.
Sold for $359,900
$359,900
5805 Holly Brooke Ln, Oklahoma City, OK 73135
4beds
2,656sqft
Single Family Residence
Built in 2014
10,441 Square Feet Lot
$380,900 Zestimate®
$136/sqft
$2,670 Estimated rent
Home value
$380,900
$362,000 - $400,000
$2,670/mo
Zestimate® history
Owner options
List your home for rent
$2,670/mo
Rent Zestimate®
Find your next renter with Zillow Rental Manager. Plus, with online applications, you can quickly screen prospective tenants – for free.
$2,670/mo
Rent Zestimate®
Refinance and save
$2,058/mo
Est. payment
Refinancing to a lower rate could help reduce your monthly payments and save thousands over the life of the loan.
$2,058/mo
Est. payment
Explore your selling options
Work with a Zillow partner agent
Leverage their expertise and Zillow's premium Showcase listings to get your home seen by more buyers.
Get startedList with your own agent
Get your home in front of millions of buyers by listing it on Zillow.
Learn how to do itSell it yourself
Take full control of how buyers see your home on Zillow by listing For Sale by Owner (FSBO).
List your homeWhat's special
Zillow last checked:
Listing updated:
Listed by:
John Hincapie 405-824-4811,
LIME Realty,
Paula A Hincapie-Wilson 405-771-0707,
LIME Realty
Bought with:
John Hincapie, 200571
LIME Realty
Paula A Hincapie-Wilson, 184316
LIME Realty
Source: MLSOK/OKCMAR as distributed by MLS GRID,MLS#: 1070399
Facts & features
Interior
Bedrooms & bathrooms
- Bedrooms: 4
- Bathrooms: 3
- Full bathrooms: 3
Other
- Description: Bonus Room,Bookcase,Ceiling Fan,Double Vanities,Entertainment Center,Fireplace,Full Bath,Island,Kitchen,Living Room,Pantry,Sitting Area,Walk In Closet,Whirlpool
Heating
- Central
Cooling
- Has cooling: Yes
Appliances
- Included: Dishwasher, Disposal, Refrigerator, Warming Drawer, Water Heater
- Laundry: Laundry Room
Features
- Ceiling Fan(s), Combo Woodwork
- Windows: Window Treatments
- Number of fireplaces: 1
- Fireplace features: Gas Log
Interior area
- Total structure area: 2,656
- Total interior livable area: 2,656 sqft
Property
Parking
- Total spaces: 2
- Parking features: Concrete
- Garage spaces: 2
Features
- Levels: One
- Stories: 1
- Patio & porch: Patio, Porch
- Exterior features: Fire Pit
- Has spa: Yes
- Spa features: Bath
- Fencing: Wood
Lot
- Size: 10,441 Square Feet
- Features: Greenbelt
Details
- Parcel number: 5805NONEHollyBrooke73135
- Special conditions: None
Construction
Type & style
- Home type: SingleFamily
- Architectural style: Traditional
- Property subtype: Single Family Residence
Materials
- Brick
- Foundation: Slab
- Roof: Composition
Condition
- Year built: 2014
Community & HOA
HOA
- Has HOA: Yes
- Services included: Trash, Greenbelt
- HOA fee: $225 annually
Location
- Region: Oklahoma City
Financial & listing details
- Price per square foot: $136/sqft
- Tax assessed value: $357,000
- Annual tax amount: $4,298
- Date on market: 11/20/2024
- Listing terms: Cash,Conventional,Sell FHA or VA
Price history
| Date | Event | Price |
|---|---|---|
| 12/5/2023 | Sold | $359,900$136/sqft |
Source:  MLSOK/OKCMAR as distributed by MLS GRID #1070399 Report a problem MLSOK/OKCMAR as distributed by MLS GRID #1070399 Report a problem | ||
| 11/11/2023 | Pending sale | $359,900$136/sqft |
Source: MLSOK/OKCMAR as distributed by MLS GRID #1070399 Report a problem | ||
| 10/13/2023 | Price change | $359,900-1.4%$136/sqft |
Source: MLSOK/OKCMAR as distributed by MLS GRID #1070399 Report a problem | ||
| 9/14/2023 | Pending sale | $364,900$137/sqft |
Source: MLSOK/OKCMAR as distributed by MLS GRID #1070399 Report a problem | ||
| 9/1/2023 | Price change | $364,900-1.4%$137/sqft |
Source: MLSOK/OKCMAR as distributed by MLS GRID #1070399 Report a problem | ||
| 7/14/2023 | Listed for sale | $370,000+14.6%$139/sqft |
Source: MLSOK/OKCMAR as distributed by MLS GRID #1070399 Report a problem | ||
| 5/25/2021 | Sold | $323,000-0.6%$122/sqft |
Source: MLSOK/OKCMAR as distributed by MLS GRID #952145 Report a problem | ||
| 4/13/2021 | Pending sale | $325,000$122/sqft |
Source: MLSOK/OKCMAR as distributed by MLS GRID #952145 Report a problem | ||
| 4/6/2021 | Listed for sale | $325,000+712.5%$122/sqft |
Source: MLSOK/OKCMAR as distributed by MLS GRID #952145 Report a problem | ||
| 2/24/2014 | Sold | $40,000$15/sqft |
Source: Public Record Report a problem | ||
Public tax history
| Year | Property taxes | Tax assessment |
|---|---|---|
| 2025 | $4,966 -3.6% | $39,270 -2.1% |
| 2024 | $5,153 +19.1% | $40,095 +13.9% |
| 2023 | $4,327 +0.7% | $35,200 |
| 2022 | $4,298 +16.9% | $35,200 +15.5% |
| 2021 | $3,677 +0.3% | $30,477 +3% |
| 2020 | $3,666 +38.8% | $29,590 +1.5% |
| 2019 | $2,641 -1.1% | $29,150 -1.1% |
| 2018 | $2,670 -23.4% | $29,461 +3% |
| 2017 | $3,486 | $28,602 +3% |
| 2016 | $3,486 +1% | $27,770 +3% |
| 2015 | $3,451 +7964.8% | $26,960 +8069.7% |
| 2014 | $43 | $330 +5.1% |
| 2013 | -- | $314 |
| 2012 | -- | $314 |
| 2011 | -- | $314 |
| 2010 | -- | $314 |
| 2009 | -- | $314 |
| 2008 | -- | $314 |
| 2007 | -- | $314 |
Find assessor info on the county website
Neighborhood: Parkview
Nearby homes
- $362,1004 bd3 ba2.4k sqft5801 Holly Brooke Ln, Oklahoma City, OK 73135Off Market
- $338,3004 bd3 ba2k sqft5809 Holly Brooke Ln, Oklahoma City, OK 73135Off Market
- $357,4004 bd3 ba2.4k sqft5800 Holly Brooke Ln, Oklahoma City, OK 73135Off Market

- $335,0003 bd2 ba2.1k sqft5808 Holly Brooke Ln, Oklahoma City, OK 73135Sold
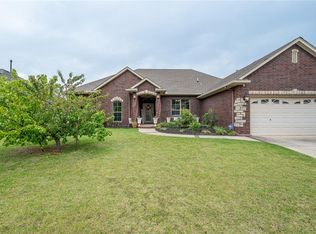
- $320,8004 bd2 ba2.1k sqft5709 Holly Brooke Ln, Oklahoma City, OK 73135Off Market
- $305,5003 bd2 ba2k sqft5813 Holly Brooke Ln, Oklahoma City, OK 73135Off Market
- $318,7003 bd2 ba2.2k sqft5812 Holly Brooke Ln, Oklahoma City, OK 73135Off Market
- $339,9003 bd2 ba2.3k sqft5705 Holly Brooke Ln, Oklahoma City, OK 73135Off Market
Nearby schools
GreatSchools rating
- 3/10Parkview Elementary SchoolGrades: PK-5Distance: 0.2 mi
- 3/10Del City Middle SchoolGrades: 6-8Distance: 2.3 mi
- 2/10Del City High SchoolGrades: 9-12Distance: 2.7 mi
Schools provided by the listing agent
- Elementary: Parkview ES
- Middle: Del City MS
- High: Del City HS
Source: MLSOK/OKCMAR as distributed by MLS GRID. This data may not be complete. We recommend contacting the local school district to confirm school assignments for this home.
Get a cash offer in 3 minutes
Find out how much your home could sell for in as little as 3 minutes with a no-obligation cash offer.
Estimated market value
$380,900
Get a cash offer in 3 minutes
Find out how much your home could sell for in as little as 3 minutes with a no-obligation cash offer.
Estimated market value
$380,900
- Oklahoma
- Oklahoma County
- Oklahoma City
- 73135
- Parkview
- 5805 Holly Brooke Ln
Nearby cities
Nearby neighborhoods
Nearby zip codes
Other Oklahoma City Topics
