Skip main navigation
Off market
  • $339,900

    5805 Kellie Woods Dr, Louisville, KY 40258

    4beds
    2,053sqft
    Single Family Residence
    Built in 2021
    9,583 Square Feet Lot
    $339,900 Zestimate®
    $166/sqft
    $2,372 Estimated rent

    Home value

    $339,900

    $323,000 - $357,000

    $2,372/mo

    Zestimate® history
    Loading
    Loading...

    Owner options

    List your home for rent

    $2,372/mo

    Rent Zestimate®

    Find your next renter with Zillow Rental Manager. Plus, with online applications, you can quickly screen prospective tenants – for free.

    Learn more

    $2,372/mo

    Rent Zestimate®

    Refinance and save

    $2,170/mo

    Est. payment

    Refinancing to a lower rate could help reduce your monthly payments and save thousands over the life of the loan.

    See today's rates

    $2,170/mo

    Est. payment

    Explore your selling options

    Work with a Zillow partner agent

    Leverage their expertise and Zillow's premium Showcase listings to get your home seen by more buyers.

    Get started

    List with your own agent

    Get your home in front of millions of buyers by listing it on Zillow.

    Learn how to do it

    Sell it yourself

    Take full control of how buyers see your home on Zillow by listing For Sale by Owner (FSBO).

    List your home

    What's special

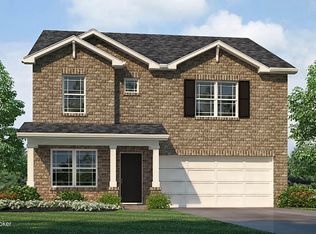
    Home is almost complete and can close in 30 days. D.R. Horton, America's Builder, presents the Bellamy plan. This open concept, two-story home features 4 large bedrooms and 2.5 baths. The home features a turnback staircase situated away from the foyer for convenience and privacy, as well as a wonderful study that can be used as the perfect office space! The kitchen offers beautiful cabinetry, a large pantry and a built-in island with ample seating space, perfect for entertaining. The oversized, upstairs bedroom features a deluxe bath with ample storage in the walk-in closet. The remaining 3 bedrooms & laundry room round out the rest of the upper level. Photos representative of plan only and may vary as built.

    This property is not currently displayed as for sale or rent on Zillow. This may be different from what's on other websites or public sources.

    Zillow last checked:

    Listing updated:

    Listed by:

    Paige Williams 502-773-9793,

    United Real Estate Louisville

    Bought with:

    Cynthia Burke Goff, 221615

    Exit Realty Crutcher

    Source: Metro Search Inc. LLC DBA Apex MLS,MLS#: 1596944MLS Logo

    Facts & features

    Interior

    Bedrooms & bathrooms
    • Bedrooms: 4
    • Bathrooms: 3
    • Full bathrooms: 2
    • 1/2 bathrooms: 1
    Primary bedroom
    • Level: Second
    Bedroom
    • Level: Second
    Bedroom
    • Level: Second
    Bedroom
    • Level: Second
    Primary bathroom
    • Level: Second
    Full bathroom
    • Level: Second
    Den
    • Level: First
    Dining area
    • Level: First
    Family room
    • Level: First
    Kitchen
    • Level: First
    Laundry
    • Level: Second
    Heating
    • Natural Gas
    Cooling
    • Central Air
    Features
    • Basement: None
    • Number of fireplaces: 1
    Interior area
    • Total structure area: 2,053
    • Total interior livable area: 2,053 sqft
    • Finished area above ground: 2,053
    • Finished area below ground: 0

    Property

    Parking
    • Total spaces: 2
    • Parking features: Garage
    • Garage spaces: 2
    Features
    • Stories: 1
    • Patio & porch: Patio
    Lot
    • Size: 9,583 Square Feet
    • Features: Dead End
    Details
    • Parcel number: 0

    Construction

    Type & style
    • Home type: SingleFamily
    • Property subtype: Single Family Residence
    Materials
    • Brick Veneer
    • Foundation: Slab
    • Roof: Shingle
    Condition
    • Year built: 2021

    Utilities & green energy

    • Sewer: Public Sewer
    • Water: Public

    Community & HOA

    Community
    • Subdivision: Triplett Woods
    HOA
    • Has HOA: Yes
    • HOA fee: $75 annually
    Location
    • Region: Louisville

    Financial & listing details

    • Price per square foot: $166/sqft
    • Date on market: 1/21/2022

    Price history

    DateEventPrice
    3/30/2022Sold$312,900$152/sqft
    Source: Metro Search Inc. LLC DBA Apex MLS #1596944 Report a problem
    2/18/2022Pending sale$312,900$152/sqft
    Source: Metro Search Inc. LLC DBA Apex MLS #1596944 Report a problem
    2/7/2022Price change$312,900+1%$152/sqft
    Source: Metro Search Inc. LLC DBA Apex MLS #1596944 Report a problem
    1/21/2022Listed for sale$309,900$151/sqft
    Source: Metro Search Inc. LLC DBA Apex MLS #1596944 Report a problem
    11/30/2021Pending sale$309,900$151/sqft
    Source: Metro Search Inc. LLC DBA Apex MLS #1596944 Report a problem
    11/29/2021Price change$309,900-1.6%$151/sqft
    Source: Metro Search Inc. LLC DBA Apex MLS #1596944 Report a problem
    10/7/2021Price change$314,900-0.8%$153/sqft
    Source: Metro Search Inc. LLC DBA Apex MLS #1596944 Report a problem
    9/23/2021Listed for sale$317,375$155/sqft
    Source: Metro Search Inc. LLC DBA Apex MLS #1596944 Report a problem

    Public tax history

    Tax history is unavailable.

    Neighborhood: Pleasure Ridge Park

    Nearby schools

    GreatSchools rating
    Sell for more on Zillow
    Get a Zillow Showcase℠ listing at no additional cost and you could sell for .
    $339,900
    2% more
    +$6,798
    With Zillow Showcase(estimated)
    $346,698
    Sell for more on Zillow
    Get a Zillow Showcase℠ listing at no additional cost and you could sell for .
    $339,900
    2% more
    +$6,798
    With Zillow Showcase(estimated)
    $346,698