Step into timeless elegance in this beautifully appointed 4-bedroom, 3-bathroom home, where refined design meets everyday comfort. A grand foyer sets the tone, opening to a formal sitting room and an elegant office-perfect for remote work, a quiet retreat, or use as a secondary main floor bedroom. The formal dining room leads seamlessly into the spacious living area, featuring abundant natural light and an effortless flow into the chef’s kitchen.
The kitchen dazzles with premium finishes, ample storage, and generous prep space, making it ideal for both daily living and entertaining. Hardwood flooring and designer lighting carry throughout the main level, creating a cohesive and elevated aesthetic.
The large primary suite, conveniently located on the main floor, offers a serene escape with its spa-like ensuite bathroom featuring luxurious finishes and a tranquil atmosphere. Two additional bedrooms upstairs complete the home’s thoughtful layout.
Step outside to your private oasis-a sparkling inground pool with an attached spa-perfect for relaxing, entertaining, or enjoying warm sunny days.
Elegant, functional, and filled with thoughtful details, this home offers the lifestyle you’ve been searching for.
Sold
Price Unknown
5805 Kingsbrook Dr, Plano, TX 75093
4beds
2,923sqft
Single Family Residence
Built in 1994
6,969 Square Feet Lot
$740,500 Zestimate®
$--/sqft
$4,660 Estimated rent
Home value
$740,500
$703,000 - $785,000
$4,660/mo
Zestimate® history
Owner options
List your home for rent
$4,660/mo
Rent Zestimate®
Find your next renter with Zillow Rental Manager. Plus, with online applications, you can quickly screen prospective tenants – for free.
$4,660/mo
Rent Zestimate®
Refinance and save
$360/mo
Est. payment
Refinancing to a lower rate could help reduce your monthly payments and save thousands over the life of the loan.
$360/mo
Est. payment
Explore your selling options
Work with a Zillow partner agent
Leverage their expertise and Zillow's premium Showcase listings to get your home seen by more buyers.
Get startedList with your own agent
Get your home in front of millions of buyers by listing it on Zillow.
Learn how to do itSell it yourself
Take full control of how buyers see your home on Zillow by listing For Sale by Owner (FSBO).
List your homeWhat's special
Premium finishesPrivate oasisHardwood flooringLuxurious finishesGrand foyerFormal dining roomAbundant natural light
Zillow last checked:
Listing updated:
Listed by:
Kaitlyn Bownds 0821378,
Wedgewood Homes Realty- TX LLC 310-640-3070
Bought with:
Jackie Dorbritz
Compass RE Texas, LLC
Julie Prentiss, 0766508
Compass RE Texas, LLC
Source: NTREIS,MLS#: 21116390
Facts & features
Interior
Bedrooms & bathrooms
- Bedrooms: 4
- Bathrooms: 3
- Full bathrooms: 3
Primary bedroom
- Features: Dual Sinks, En Suite Bathroom, Separate Shower, Walk-In Closet(s)
- Level: First
- Dimensions: 19 x 14
Bedroom
- Features: En Suite Bathroom, Walk-In Closet(s)
- Level: First
- Dimensions: 13 x 12
Bedroom
- Features: Ceiling Fan(s), Walk-In Closet(s)
- Level: Second
- Dimensions: 15 x 13
Bedroom
- Features: Ceiling Fan(s), En Suite Bathroom
- Level: Second
- Dimensions: 19 x 13
Breakfast room nook
- Level: First
- Dimensions: 12 x 12
Dining room
- Level: First
- Dimensions: 13 x 10
Kitchen
- Features: Built-in Features, Kitchen Island, Pantry, Stone Counters
- Level: First
- Dimensions: 13 x 12
Living room
- Features: Fireplace
- Level: First
- Dimensions: 15 x 17
Living room
- Level: First
- Dimensions: 13 x 11
Heating
- Central
Cooling
- Central Air
Appliances
- Included: Dishwasher, Disposal, Gas Range, Gas Water Heater, Microwave
- Laundry: Laundry in Utility Room
Features
- Built-in Features, Chandelier, Decorative/Designer Lighting Fixtures, Double Vanity, Eat-in Kitchen, High Speed Internet, Kitchen Island, Pantry, Paneling/Wainscoting, Cable TV, Natural Woodwork, Walk-In Closet(s)
- Flooring: Carpet, Ceramic Tile, Hardwood
- Has basement: No
- Number of fireplaces: 1
- Fireplace features: Gas, Living Room
Interior area
- Total interior livable area: 2,923 sqft
Property
Parking
- Total spaces: 2
- Parking features: Driveway, Garage, Garage Faces Rear
- Attached garage spaces: 2
- Has uncovered spaces: Yes
Features
- Levels: Two
- Stories: 2
- Patio & porch: Patio
- Pool features: In Ground, Pool, Pool/Spa Combo
- Fencing: Back Yard,Wood
Lot
- Size: 6,969 Square Feet
- Features: Backs to Greenbelt/Park, Interior Lot, Landscaped, Subdivision, Sprinkler System
Details
- Parcel number: R282700G00601
Construction
Type & style
- Home type: SingleFamily
- Architectural style: Traditional,Detached
- Property subtype: Single Family Residence
Materials
- Foundation: Slab
- Roof: Composition
Condition
- Year built: 1994
Utilities & green energy
- Sewer: Public Sewer
- Water: Public
- Utilities for property: Natural Gas Available, Sewer Available, Separate Meters, Water Available, Cable Available
Community & HOA
Community
- Features: Playground, Park, Trails/Paths, Curbs, Sidewalks
- Subdivision: Glenhollow Estates #3
HOA
- Has HOA: Yes
- Services included: Association Management
- HOA fee: $360 annually
- HOA name: Glenhollow Estates HOA
- HOA phone: 214-578-4622
Location
- Region: Plano
Financial & listing details
- Tax assessed value: $663,364
- Annual tax amount: $11,328
- Date on market: 11/20/2025
- Cumulative days on market: 154 days
- Listing terms: Cash,Conventional,FHA,VA Loan
Price history
| Date | Event | Price |
|---|---|---|
| 1/29/2026 | Sold | -- |
Source: NTREIS #21116390 Report a problem | ||
| 1/22/2026 | Pending sale | $750,000$257/sqft |
Source: NTREIS #21116390 Report a problem | ||
| 1/21/2026 | Listing removed | $750,000$257/sqft |
Source: NTREIS #21116390 Report a problem | ||
| 1/3/2026 | Contingent | $750,000$257/sqft |
Source: NTREIS #21116390 Report a problem | ||
| 12/12/2025 | Price change | $750,000-1.3%$257/sqft |
Source: NTREIS #21116390 Report a problem | ||
| 11/20/2025 | Listed for sale | $759,900-1.9%$260/sqft |
Source: NTREIS #21116390 Report a problem | ||
| 11/17/2025 | Listing removed | $775,000$265/sqft |
Source: NTREIS #21032435 Report a problem | ||
| 10/28/2025 | Price change | $775,000-1.3%$265/sqft |
Source: NTREIS #21032435 Report a problem | ||
| 10/9/2025 | Price change | $785,000-1.9%$269/sqft |
Source: NTREIS #21032435 Report a problem | ||
| 9/24/2025 | Price change | $799,900-3%$274/sqft |
Source: NTREIS #21032435 Report a problem | ||
| 8/15/2025 | Listed for sale | $825,000$282/sqft |
Source: NTREIS #21032435 Report a problem | ||
| 1/31/2025 | Sold | -- |
Source: NTREIS #20758888 Report a problem | ||
Public tax history
| Year | Property taxes | Tax assessment |
|---|---|---|
| 2025 | $1,860 | $663,364 +8.5% |
| 2024 | -- | $611,296 +10% |
| 2023 | $2,935 -43.7% | $555,724 +10% |
| 2022 | $5,215 0% | $505,204 +10% |
| 2021 | $5,217 | $459,276 +0.8% |
| 2020 | $5,217 | $455,795 -3.2% |
| 2019 | $5,217 | $470,928 +5.4% |
| 2018 | $5,217 | $447,008 +5.5% |
| 2017 | $5,217 | $423,857 +8.1% |
| 2016 | $5,217 -2.7% | $391,956 +9.2% |
| 2015 | $5,361 | $358,823 +0.3% |
| 2014 | $5,361 | $357,789 +3.7% |
| 2013 | -- | $344,971 +7.1% |
| 2012 | -- | $322,136 -3.6% |
| 2011 | -- | $334,126 +3.6% |
| 2010 | -- | $322,370 -3.3% |
| 2009 | -- | $333,327 +0.6% |
| 2008 | -- | $331,224 +5.3% |
| 2007 | -- | $314,576 +1% |
| 2006 | -- | $311,558 +2.2% |
| 2005 | -- | $304,841 +1.3% |
| 2003 | -- | $301,028 +3.3% |
| 2002 | -- | $291,466 +4.7% |
| 2001 | -- | $278,292 +1.3% |
| 2000 | -- | $274,666 |
Find assessor info on the county website
Neighborhood: Glenhollow Estates
Nearby homes
- $619,4003 bd2 ba2.4k sqft5809 Kingsbrook Dr, Plano, TX 75093Off Market
- $683,3004 bd3 ba3k sqft5801 Kingsbrook Dr, Plano, TX 75093Off Market

- $774,1004 bd4 ba3.4k sqft5804 Westmont Dr, Plano, TX 75093Off Market

- $728,6004 bd4 ba3.4k sqft5813 Kingsbrook Dr, Plano, TX 75093Off Market
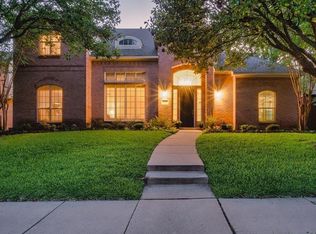
- $711,4004 bd3 ba3.2k sqft5808 Westmont Dr, Plano, TX 75093Off Market
- $669,8004 bd2 ba2.8k sqft5800 Westmont Dr, Plano, TX 75093Off Market
- $--4 bd4 ba3.3k sqft5800 Kingsbrook Dr, Plano, TX 75093Sold
- $717,2004 bd3 ba3.3k sqft5812 Westmont Dr, Plano, TX 75093Off Market
Nearby schools
GreatSchools rating
- 10/10Barksdale Elementary SchoolGrades: K-5Distance: 1.4 mi
- 6/10Renner Middle SchoolGrades: 6-8Distance: 1.2 mi
- 8/10Plano West Senior High SchoolGrades: 11-12Distance: 1.4 mi
Schools provided by the listing agent
- Elementary: Barksdale
- Middle: Renner
- High: Shepton
- District: Plano ISD
Source: NTREIS. This data may not be complete. We recommend contacting the local school district to confirm school assignments for this home.
Get a cash offer in 3 minutes
Find out how much your home could sell for in as little as 3 minutes with a no-obligation cash offer.
Estimated market value
$740,500
Get a cash offer in 3 minutes
Find out how much your home could sell for in as little as 3 minutes with a no-obligation cash offer.
Estimated market value
$740,500
- Texas
- Collin County
- Plano
- 75093
- Glenhollow Estates
- 5805 Kingsbrook Dr
Nearby cities
Nearby neighborhoods
Nearby zip codes
Other Plano Topics
