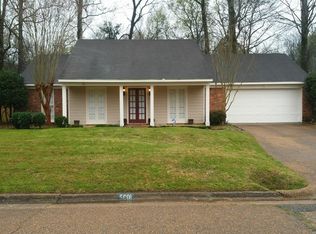
Fresh paint, new floors, all in clean, lovely neutral colors! A large, private backyard, this recently updated interior home has a great, semi-open floor plan, an amazing sunroom with large windows adjacent to the kitchen/breakfast area, a separate dining area, custom built-ins, new beautiful new tile in the guest bath, spacious bedrooms, on a quiet, well-maintained street in Lake Trace subdivision. Close to everything, with quick and easy interstate access on one side and easy access to Old Canton on the other. Seller is offering 3,000 worth of concessions towards closing costs or additional home maintenance, updates, etc.
Closed
Price Unknown
5805 Kristen Dr, Jackson, MS 39211
3beds
1,932sqft
Residential, Single Family Residence
Built in 1984
0.69 Acres Lot
$213,700 Zestimate®
$--/sqft
$2,511 Estimated rent
Home value
$213,700
$184,000 - $250,000
$2,511/mo
Zestimate® history
Owner options
List your home for rent
$2,511/mo
Rent Zestimate®
Find your next renter with Zillow Rental Manager. Plus, with online applications, you can quickly screen prospective tenants – for free.
$2,511/mo
Rent Zestimate®
Refinance and save
Refinancing to a lower rate could help reduce your monthly payments and save thousands over the life of the loan.
Explore your selling options
Work with a Zillow partner agent
Leverage their expertise and Zillow's premium Showcase listings to get your home seen by more buyers.
Get startedList with your own agent
Get your home in front of millions of buyers by listing it on Zillow.
Learn how to do itSell it yourself
Take full control of how buyers see your home on Zillow by listing For Sale by Owner (FSBO).
List your homeWhat's special
Zillow last checked:
Listing updated:
Listed by:
Stephanie R Seabrook 601-672-4013,
eXp Realty
Bought with:
Key Stride Realty
Source: MLS United,MLS#: 4098165
Facts & features
Interior
Bedrooms & bathrooms
- Bedrooms: 3
- Bathrooms: 3
- Full bathrooms: 2
- 1/2 bathrooms: 1
Heating
- Central
Cooling
- Central Air, Gas
Appliances
- Included: Built-In Electric Range, Convection Oven, Disposal, Refrigerator, Washer, Washer/Dryer
- Laundry: Laundry Room
Features
- Built-in Features, Ceiling Fan(s), High Ceilings, Open Floorplan, Tile Counters, Walk-In Closet(s)
- Flooring: Laminate
- Doors: Dead Bolt Lock(s), Hinged Patio
- Has fireplace: Yes
Interior area
- Total structure area: 1,932
- Total interior livable area: 1,932 sqft
Property
Parking
- Total spaces: 2
- Parking features: Attached, Garage Faces Front, Concrete
- Attached garage spaces: 2
- Carport spaces: 2
- Covered spaces: 4
Features
- Levels: One
- Stories: 1
- Patio & porch: Front Porch, Glass Enclosed, Patio, Porch
- Exterior features: Private Yard, Uncovered Courtyard
- Fencing: Back Yard,Wood,Full
Lot
- Size: 0.69 Acres
- Features: Few Trees, Level, Open Lot, Subdivided
Details
- Parcel number: 07381522000
Construction
Type & style
- Home type: SingleFamily
- Architectural style: Cape Cod
- Property subtype: Residential, Single Family Residence
Materials
- Brick, Wood Siding
- Roof: Architectural Shingles
Condition
- New construction: No
- Year built: 1984
Utilities & green energy
- Sewer: Public Sewer
- Water: Public
- Utilities for property: Cable Available
Community & HOA
Community
- Security: Security System Owned
- Subdivision: Lake Trace North
Location
- Region: Jackson
Financial & listing details
- Tax assessed value: $133,050
- Annual tax amount: $2,213
- Date on market: 1/4/2025
Price history
| Date | Event | Price |
|---|---|---|
| 2/28/2025 | Sold | -- |
Source: MLS United #4098165 Report a problem | ||
| 1/9/2025 | Pending sale | $217,000$112/sqft |
Source: MLS United #4098165 Report a problem | ||
| 1/4/2025 | Listed for sale | $217,000$112/sqft |
Source: MLS United #4098165 Report a problem | ||
| 12/19/2024 | Pending sale | $217,000$112/sqft |
Source: MLS United #4098165 Report a problem | ||
| 12/4/2024 | Listed for sale | $217,000+77.1%$112/sqft |
Source: MLS United #4098165 Report a problem | ||
| 5/16/2018 | Listing removed | $122,546-23.4%$63/sqft |
Source: Auction.com Report a problem | ||
| 4/25/2018 | Listed for sale | -- |
Source: Auction.com Report a problem | ||
| 3/24/2015 | Sold | -- |
Source: MLS United #1270652 Report a problem | ||
| 2/22/2015 | Pending sale | $159,900$83/sqft |
Source: CENTURY 21 Maselle and Associates #270652 Report a problem | ||
| 12/30/2014 | Listed for sale | $159,900+7%$83/sqft |
Source: Maselle & Associates, Inc. #270652 Report a problem | ||
| 7/2/2011 | Listing removed | $149,500$77/sqft |
Source: Visual Tour #221134 Report a problem | ||
| 2/24/2011 | Listed for sale | $149,500$77/sqft |
Source: Visual Tour #221134 Report a problem | ||
| 1/21/2011 | Listing removed | $149,500$77/sqft |
Source: Coldwell Banker Graham & Associates, Inc., Realtor #221134 Report a problem | ||
| 9/11/2010 | Price change | $149,500-3.5%$77/sqft |
Source: Coldwell Banker Graham & Associates, Inc., Realtor #221134 Report a problem | ||
| 7/1/2010 | Listed for sale | $155,000$80/sqft |
Source: Coldwell Banker Graham & Assoc #221134 Report a problem | ||
Public tax history
| Year | Property taxes | Tax assessment |
|---|---|---|
| 2025 | $2,285 +2.7% | $13,305 +1.8% |
| 2024 | $2,226 +0.6% | $13,066 |
| 2023 | $2,213 | $13,066 -33.3% |
| 2022 | -- | $19,599 +2.5% |
| 2021 | -- | $19,130 +1.7% |
| 2020 | -- | $18,815 |
| 2019 | -- | $18,815 |
| 2018 | -- | $18,815 |
| 2017 | $3,470 | $18,815 |
| 2016 | $3,470 | $18,815 +1.4% |
| 2015 | $3,470 +4.5% | $18,555 +50% |
| 2014 | $3,322 | $12,370 |
| 2013 | -- | $12,370 +0.4% |
| 2012 | -- | $12,315 -31.1% |
| 2011 | -- | $17,862 |
| 2010 | -- | $17,862 +50% |
| 2009 | -- | $11,908 |
| 2008 | -- | $11,908 +28.5% |
| 2007 | -- | $9,270 -33.3% |
| 2006 | -- | $13,905 |
| 2005 | -- | $13,905 +50% |
| 2004 | -- | $9,270 |
| 2003 | -- | $9,270 |
| 2002 | -- | $9,270 +21.8% |
| 2001 | -- | $7,613 |
| 2000 | -- | $7,613 |
Find assessor info on the county website
Neighborhood: Lake Trace
Nearby homes
- $194,4003 bd2 ba2.2k sqft5801 Kristen Dr, Jackson, MS 39211Off Market
- $216,400-- bd-- ba2k sqft5809 Kristen Dr, Jackson, MS 39211Off Market
- $207,300-- bd-- ba2.2k sqft5781 Kristen Dr, Jackson, MS 39211Off Market
- $207,8003 bd-- ba1.7k sqft5812 Kristen Dr, Jackson, MS 39211Off Market

- $200,600-- bd-- ba2.1k sqft5808 Kristen Dr, Jackson, MS 39211Off Market
- $229,400-- bd-- ba2.3k sqft5813 Kristen Dr, Jackson, MS 39211Off Market
- $221,6003 bd2 ba1.7k sqft5816 Kristen Dr, Jackson, MS 39211Off Market
- $202,3004 bd2 ba2.1k sqft5804 Kristen Dr, Jackson, MS 39211Off Market
Nearby schools
GreatSchools rating
- 1/10Mc Leod Elementary SchoolGrades: PK-5Distance: 1.1 mi
- 9/10Northwest Middle SchoolGrades: 6-8Distance: 7.7 mi
- 7/10Murrah High SchoolGrades: 9-12Distance: 5 mi
Schools provided by the listing agent
- Elementary: Spann
- Middle: Chastain
- High: Murrah
Source: MLS United. This data may not be complete. We recommend contacting the local school district to confirm school assignments for this home.
- Mississippi
- Hinds County
- Jackson
- 39211
- Lake Trace
- 5805 Kristen Dr
